
This is a carousel with tiles that activate property listing cards. Use the previous and next buttons to navigate.
1/1
$321,000
This is a carousel with tiles that activate property listing cards. Use the previous and next buttons to navigate.
1/1
Property Description
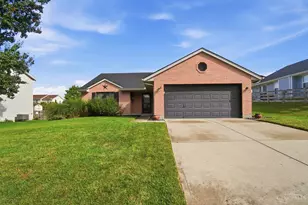
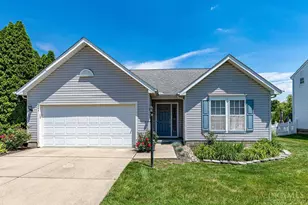
Beautifully completely fullt updated ranch and new roof. Three bedrooms and 2 full baths in Monroe, Ohio. The primary suite features its own private bath, providing comfort and convenience. The updated kitchen includes new granite countertops and brand-new appliances, complemented by new flooring, new carpet, fresh paint, and interior doors throughout the home. A newly finished basement adds valuable extra living or recreation space. Additional updates include a new garage door and water heater. Move-in ready with modern touches throughout!
Full Property Details
Full Property Details for 155 Keswick Dr
General
- Sold For: $321,000
- Status: Closed
- Type: Single Family
- Source: Cincinnati
- MLS ID: 1871665
- Added to Site: 73 day(s) ago
Interior
- Number of Rooms: 5
- Fireplace: Yes
- Number of Fireplaces: 1
- Fireplace(s): Gas
Rooms
Bathrooms
- Total Bathrooms: 2
- Full Bathrooms: 2
- Primary Bathroom: Marb/Gran/Slate
- Bathroom 1: Full, Level 1
- Bathroom 2: Full, Level 1
Bedrooms
- Total Bedrooms: 3
- Primary Bedroom: 14 x 12, Level 1, 168 Sq. Ft.
- Bedroom 2: 11 x 10, Level 1, 110 Sq. Ft.
- Bedroom 3: 11 x 10, Level 1, 110 Sq. Ft.
Other Rooms
- Living Room: 14 x 12, Level 1, 168 Sq. Ft.
- Kitchen: Island, 11 x 9, 11x9, 99 Sq. Ft.
- Rec Room: 24 x 28, Basement
- Laundry: 14 x 10, Basement, 140 Sq. Ft.
Parking
- Garage: Yes
- Garage Spaces: 2
- Parking: Driveway
- Garage Description: Built-In
Location
- Area: Monroe
- County: Butler
- Township: Monroe Corp
- Suburb: Monroe
- Driving Directions: 75 North to exit 29. Left off exit onto OH-63. L on American Way R onto Lebanon St R onto Austin Smith Dr R on Keswick Dr
School Information
- School District: Monroe Local SD
- High School District: Monroe Local SD
Community
- Home Owners Assn.: False
Heating & Cooling
- Central air: Yes
- Cooling Type: Central Air Conditioning
- Heating Type: Forced Air, Gas
- Heating Fuel: Natural
- Water Heater: Gas
Utilities
- Sewer: Public Sewer
- Water: Public
Structural Information
- Architectural Style: One Story Ranch
- Exterior Const.: Vinyl Siding
- Basement: Yes
- Basement Desc.: Full, Finished
- Foundation: Poured
- Roof: Shingle
- Windows: Vinyl
- Stories/Levels: One
- Square Feet: 1,927
- Lower: 807 Sq. Ft.
- Year Built: 2003
Lot Features
- Lot Size (Acres): 0.2365
- Zoning: Residential
Financial Considerations
- Sub Lease Exp.: 1800-01-01T00:00:00-05:00
- Semi-Annual Taxes: $1742
Disclosures and Reports
- APN: C1800009120123
- Property ID: C1800009120123
Get Pre-Approved Today
Schools
Schools serving 155 Keswick Dr
School District:Monroe Local School District
| Name | Grades | Distance |
|---|---|---|
Monroe Primary School 225 Macready Avenue, Monroe, OH 45050 | PK-1 | 0.8 mi |
Monroe Elementary School, Monroe, OH 230 Yankee Road, Monroe, OH 45050 | 2-6 | 1.7 mi |
Monroe Junior High School 220 Yankee Road, Monroe, OH 45050 | 7-8 | 2 mi |
Monroe High School 220 Yankee Road, Monroe, OH 45050 | 9-12 | 2 mi |
Disclaimer:
School attendance boundaries provided by ATTOM Data Solutions and are for reference only. Contact the school directly to verify enrollment eligibility.
Price & Sales History for 155 Keswick Dr
Date
Details
Price
Change
Source
5/21/2026
Sold
$321,000
-3.02%
MLS
4/02/2026
Price Reduced
$331,000
-0.9%
MLS
3/14/2026
Listed
$334,000
—
MLS
Disclaimer: Historical sales information is derived from public records provided by the county offices. Information is not guaranteed and should be independently verified.
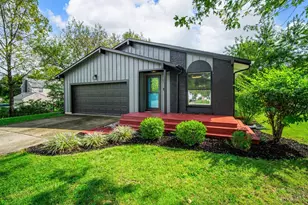
155 Keswick Drive, Monroe, OH 45050 (MLS# 1871665) is a Single Family property that was sold at $321,000 on May 21, 2026. This property was sold by Oyler Hines from our Hyde Park Regional Office.Want to learn more about 155 Keswick Drive? Do you have questions about finding other Single Family real estate for sale in Monroe? You can browse all Monroe real estate or contact a Coldwell Banker agent to request more information.