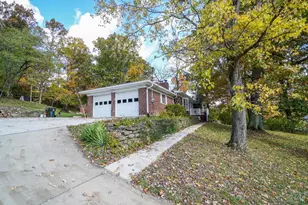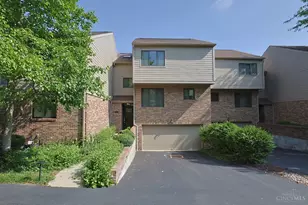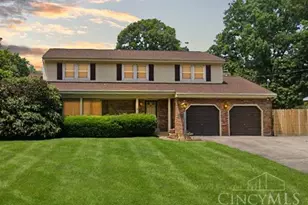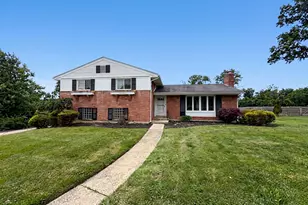
This is a carousel with tiles that activate property listing cards. Use the previous and next buttons to navigate.
1/1
$520,000
This is a carousel with tiles that activate property listing cards. Use the previous and next buttons to navigate.
1/1
Property Description
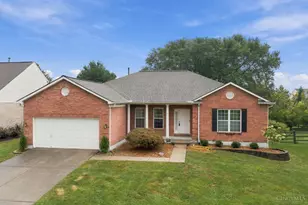
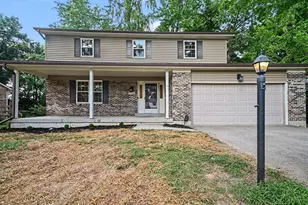
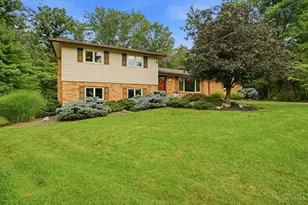
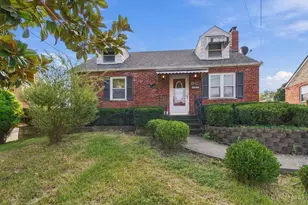
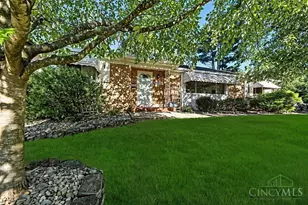
Welcome to this beautifully maintained 3-bedroom, 2.5-bath quad-level home in Montgomery's sought-after Storybook Acres neighborhood. Spanning four levels, it offers a comfortable, functional layout with classic charm. Enjoy gleaming hardwood floors, a large family room with walk-out access to a bright three-season room, and a well-equipped kitchen with newer appliances. All bathrooms have been updated, and storage is plentiful throughout. Outside, the large, level, fenced-in yard and convenient side-entry garage add everyday ease and great curb appeal. With quick access to I-71, close proximity to dining, shopping, parks, and recreation, and placement in the award-winning Sycamore School District (Maple Dale Elem), this home is a true Montgomery gem.
Full Property Details
Full Property Details for 10631 Cinderella Dr
General
- Sold For: $520,000
- Status: Closed
- Type: Single Family
- Source: Cincinnati
- MLS ID: 1883844
- Added to Site: 49 day(s) ago
Interior
- Number of Rooms: 10
- Rooms/Areas: 3 Season Room
- Interior Features: Multi-Panel Doors
- Fireplace: Yes
- Number of Fireplaces: 1
- Fireplace(s): Wood-Burning
- Appliances: Dishwasher, Microwave, Oven/Range, Refrigerator
Rooms
Bathrooms
- Total Bathrooms: 3
- Full Bathrooms: 2
- Half Bathrooms: 1
- Primary Bathroom: Shower
- Bathroom 1: Full, Level 2
- Bathroom 2: Full, Level 2
- Bathroom 3: Partial, Lower
Bedrooms
- Total Bedrooms: 3
- Primary Bedroom: Adjoining Bathroom, Walk-In Closet, Wall-to-Wall Carpet, 18 x 14, Level 2, 252 Sq. Ft.
- Bedroom 2: 12 x 12, Level 2, 144 Sq. Ft.
- Bedroom 3: 13 x 10, Level 2, 130 Sq. Ft.
Other Rooms
- Foyer/Entry: Closet, Tile Floor, Level 1, 112 Sq. Ft.
- Living Room: Fireplace, Wood Floor, 21 x 13, Level 1, 273 Sq. Ft.
- Family Room: Walk-Out, Wall-to-Wall Carpet, 18 x 16, Lower, 288 Sq. Ft.
- Kitchen: Eat-In, Tile Floor, Walk-Out, Island, Wood Cabinets, 16 x 13, 16x13, 208 Sq. Ft.
- Dining Room: Chair Rail, 13 x 11, Level 1, 143 Sq. Ft.
- Office/Den/Study: 13 x 10, Basement, 130 Sq. Ft.
- Office: Wall-to-Wall Carpet
- Laundry: Basement
Exterior
- Exterior Features: Porch
Parking
- Garage: Yes
- Attached garage: Yes
- Garage Spaces: 2
- Parking: Driveway
- Garage Description: Side, Garage Attached
Location
- Area: Montgomery
- County: Hamilton
- Township: Montgomery Vlg
- Suburb: Montgomery
- Subdivision: Storybook Acres
- Driving Directions: Pfeiffer Rd to Storybrook Dr to Left on Cinderella Dr
School Information
- School District: Sycamore Community C
- High School District: Sycamore Community C
Community
- Home Owners Assn.: False
Heating & Cooling
- Central air: Yes
- Cooling Type: Central Air Conditioning
- Heating Type: Forced Air, Gas
- Heating Fuel: Natural
- Water Heater: Gas
Utilities
- Sewer: Public Sewer
- Water: Public
Structural Information
- Architectural Style: Quad-Level Traditional
- Exterior Const.: Brick, Vinyl Siding
- Basement: Yes
- Basement Desc.: Partial, Partially Finished, Concrete Floor
- Foundation: Poured
- Roof: Shingle
- Windows: Vinyl
- Stories/Levels: Quad-Level
- Square Feet: 2,188
- Lower: 784 Sq. Ft.
- Year Built: 1960
Lot Features
- Lot Size (Acres): 0.466
- Lot Dimensions: 105 x 195
- Zoning: Residential
- Lot Description: Less than .5 Acre
- Fencing (Description): Metal
Financial Considerations
- Sub Lease Exp.: 1800-01-01T00:00:00-05:00
- Semi-Annual Taxes: $3334
Disclosures and Reports
- APN: 603-0015-0084-00
- Property ID: 603-0015-0084-00
Get Pre-Approved Today
Schools
Schools serving 10631 Cinderella Dr
School District:Sycamore Community City School District
| Name | Grades | Distance |
|---|---|---|
Maple Dale Elementary School 6100 Hagewa Drive, Cincinnati, OH 45242 | PK-4 | 1 mi |
Sycamore High School 7400 Cornell Road, Cincinnati, OH 45242 | 9-12 | 0.9 mi |
Sycamore Junior High School 5757 Cooper Road, Cincinnati, OH 45242 | 7-8 | 1.9 mi |
Disclaimer:
School attendance boundaries provided by ATTOM Data Solutions and are for reference only. Contact the school directly to verify enrollment eligibility.
Price & Sales History for 10631 Cinderella Dr
Date
Details
Price
Change
Source
7/15/2026
Sold
$520,000
-0.95%
MLS
6/19/2026
Listed
$525,000
—
MLS
Disclaimer: Historical sales information is derived from public records provided by the county offices. Information is not guaranteed and should be independently verified.
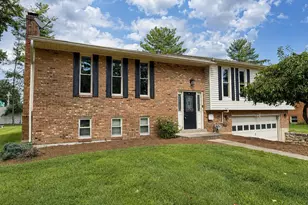
10631 Cinderella Drive, Montgomery, OH 45242 (MLS# 1883844) is a Single Family property that was sold at $520,000 on July 15, 2026. This property was sold by Haven Home Group from our Hyde Park Regional Office.Want to learn more about 10631 Cinderella Drive? Do you have questions about finding other Single Family real estate for sale in Montgomery? You can browse all Montgomery real estate or contact a Coldwell Banker agent to request more information.