This is a carousel with tiles that activate property listing cards. Use the previous and next buttons to navigate.
1/1
$2,250,000
This is a carousel with tiles that activate property listing cards. Use the previous and next buttons to navigate.
1/1
Property Description
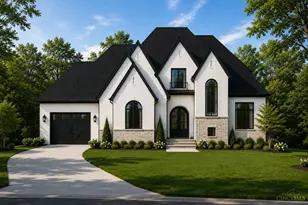
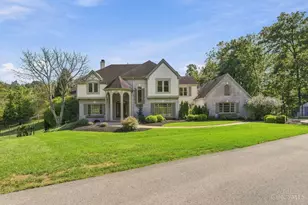
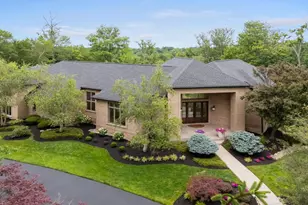
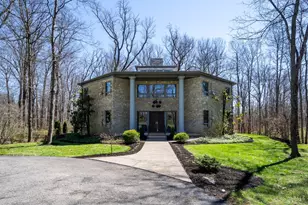
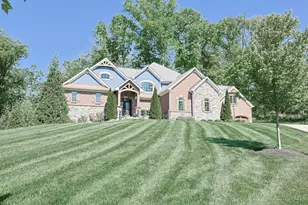
Breathtaking Masterpiece! Luxury & Lifestyle Merge in Former Custom Homearama Rnch by Artisan to Create Ultimate Entertainer's Paradise in Sought After Vintage Club. Exquisite Arch Details at Every Turn & Sophistication Beyond Compare! Host Unforgettable Gatherings in Priv Pub Adorned w/Rich Wd Accents & Stunning Stone FP w/ w/o Incredible Expansive, Resort-like Courtyard. Fabulous, Bckyrd Oasis with Pool w/ Rock Form & Cascading Wtrfalls Offering a Tranquil Escape. Spectacular, Show-Stopping Fin w/o LL feat a Sleek Full Bar, Wine Rm, Lounge, Rec Area & Incredible Thtr, Perfect for Hosting Bengal's Parties or Movie Nights. Gorgeous Primary Ste/Luxurious Spa-Inspired Ba Complete w/Fish Aquarium Adjacent to Expansive Shower. This Hm Exudes a Sense of Grandeur & Timeless Luxury while Still Providing a Peaceful Sanctuary. Vintage Club Amenities:Pool, Exerc, Clbhs, Wlk Trl. UNIQUE, RARE GEM! Your Dream Home Awaits!
Full Property Details
Full Property Details for 25 Vintage Walk
General
- Sold For: $2,250,000
- HOA FEE: $233/month
- HOA FEE FREQ.: Quarterly
- Status: Closed
- Type: Single Family
- Source: Cincinnati
- MLS ID: 1869311
- Added to Site: 186 day(s) ago
Interior
- Number of Rooms: 16
- Rooms/Areas: Media Room, Screened Porch, Bonus Room, Sitting Area, Wine Cellar, Other
- Interior Features: High Ceiling (9 Feet or More), Beam Ceiling, Cathedral Ceiling, Crown Molding, French Doors, Multi-Panel Doors, Natural Woodwork
- Fireplace: Yes
- Number of Fireplaces: 5
- Fireplace(s): Marble, Stone, Gas
- Appliances: Dishwasher, Double Oven, Gas Cooktop, Microwave, Oven/Range, Refrigerator, Warming Drawer, Wine Cooler
Rooms
Bathrooms
- Total Bathrooms: 8
- Full Bathrooms: 6
- Half Bathrooms: 2
- Primary Bathroom: Double Shower, Tile Floor, Double Vanity, Tub, Marb/Gran/Slate
- Bathroom 1: Full, Level 1
- Bathroom 2: Full, Level 1
- Bathroom 3: Full, Level 1
- Bathroom 4: Full, Lower
Bedrooms
- Total Bedrooms: 5
- Primary Bedroom: Adjoining Bathroom, Walk-In Closet, Wall-to-Wall Carpet, Fireplace, 26 x 18, Level 1, 468 Sq. Ft.
- Bedroom 2: 14 x 13, Level 1, 182 Sq. Ft.
- Bedroom 3: 17 x 12, Level 1, 204 Sq. Ft.
- Bedroom 4: 17 x 13, Lower, 221 Sq. Ft.
- Bedroom 5: 15 x 13, Lower, 195 Sq. Ft.
Other Rooms
- Foyer/Entry: Open Foyer, Tile Floor, Transom/Sidelit, Double Doors, Level 1, 192 Sq. Ft.
- Living Room: Walk-Out, Fireplace, 23 x 17, Level 1, 391 Sq. Ft.
- Family Room: Bookcases, Walk-Out, Fireplace, French Doors, 26 x 23, Level 1, 598 Sq. Ft.
- Kitchen: Butler's Pantry, Pantry, Counter Bar, Eat-In, Tile Floor, Gourmet, Island, Wood Cabinets, Marble/Granite/Slate, 24 x 16, 24x16, 384 Sq. Ft.
- Dining Room: Built-Ins, French Doors, Chandelier, Walk-Out, Wood Floor, 16 x 13, Level 1, 208 Sq. Ft.
- Breakfast Room: 10 x 10, Level 1, 100 Sq. Ft.
- Office/Den/Study: 33 x 28, Level 1, 924 Sq. Ft.
- Office: Bookcases, Walk-Out, Fireplace, Wet/Dry Bar, French Doors, Wood Floor, Panel Walls, Other
- Rec Room: 40 x 30, Lower
- Laundry: 12 x 8, Level 1, 96 Sq. Ft.
Additional Information
- Pool Description: Gunite, Heated, In-Ground
- Other Features: Cable, Ceiling Fan, Fountain, Recessed Lights
Exterior
- Exterior Features: Barbecue Grill, Enclosed Porch, Patio, Porch, Sprinklers, Yard Lights
Parking
- Garage: Yes
- Attached garage: Yes
- Garage Spaces: 4
- Parking: Off-Street Parking, Driveway
- Garage Description: Oversized, Side, Garage Attached
Location
- Area: Montgomery
- County: Hamilton
- Suburb: Montgomery
- Subdivision: Vintage Club
- Cross Streets: Traditions Turn
- Driving Directions: N Montgomery Rd, R Vintage Club D, R Vintage Walk
School Information
- School District: Sycamore Community C
- High School District: Sycamore Community C
Community
- Association: Yes
- Home Owners Assn.: True
- Assoc. Name: Towne Properties
- Assoc. Fees Include: AssociationDues, Clubhouse, ExerciseFacility, LandscapingCommunity, Pool, ProfessionalMgt
- Mgmt. Company: Towne Properties
Heating & Cooling
- Central air: Yes
- Cooling Type: Central Air Conditioning
- Heating Type: Forced Air, Gas
- Heating Fuel: Natural
- Water Heater: Gas
Utilities
- Sewer: Public Sewer
- Water: Public
Structural Information
- Architectural Style: One Story Traditional
- Exterior Const.: Brick, Stone
- Basement: Yes
- Basement Desc.: Full, Finished, Fireplace, Walk-Out, Wall-to-Wall Carpet
- Foundation: Poured
- Roof: Shingle
- Windows: Bay/Bow, Double-Hung, Insulated
- Stories/Levels: One
- Square Feet: 9,908
- Lower: 5,508 Sq. Ft.
- Year Built: 2007
Lot Features
- Lot Size (Acres): 0.4933
- Frontage: City Street
- Zoning: Residential
- Lot Description: Less than .5 Acre
- Fencing (Description): Metal
Financial Considerations
- Sub Lease Exp.: 1800-01-01T00:00:00-05:00
- Association Fee: $700
- Assoc Fee Freq.: Quarterly
- Semi-Annual Taxes: $15925
Disclosures and Reports
- APN: 6030A23014200
- Property ID: 6030A23014200
Get Pre-Approved Today
Schools
Schools serving 25 Vintage Walk
School District:Sycamore Community City School District
| Name | Grades | Distance |
|---|---|---|
Symmes Elementary School 11820 Enyart Road, Loveland, OH 45140 | PK-4 | 1.6 mi |
Sycamore High School 7400 Cornell Road, Cincinnati, OH 45242 | 9-12 | 1.6 mi |
Sycamore Junior High School 5757 Cooper Road, Cincinnati, OH 45242 | 7-8 | 3.4 mi |
Disclaimer:
School attendance boundaries provided by ATTOM Data Solutions and are for reference only. Contact the school directly to verify enrollment eligibility.
Price & Sales History for 25 Vintage Walk
Date
Details
Price
Change
Source
7/30/2026
Sold
$2,250,000
-1.96%
MLS
2/23/2026
Listed
$2,295,000
—
MLS
Disclaimer: Historical sales information is derived from public records provided by the county offices. Information is not guaranteed and should be independently verified.
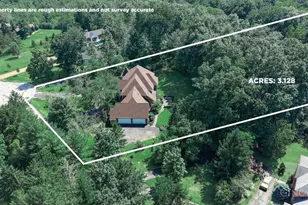
25 Vintage Walk, Montgomery, OH 45249 (MLS# 1869311) is a Single Family property that was sold at $2,250,000 on July 30, 2026. This property was sold by Richard Morales from our Union Centre Regional Office Office.Want to learn more about 25 Vintage Walk? Do you have questions about finding other Single Family real estate for sale in Montgomery? You can browse all Montgomery real estate or contact a Coldwell Banker agent to request more information.