This is a carousel with tiles that activate property listing cards. Use the previous and next buttons to navigate.
1/1
$285,000
This is a carousel with tiles that activate property listing cards. Use the previous and next buttons to navigate.
1/1
Property Description
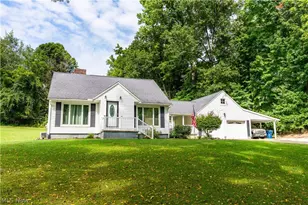
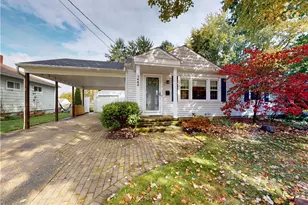
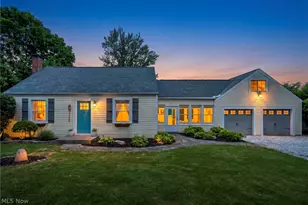
Unbelievably well-maintained Cape Cod in the heart of Portage Lakes with lake privileges to the Main Chain (no dock). A true collector's dream, this property offers an attached two-car garage off Melton, an additional attached one-car garage off Alp Court, plus a large carport perfect for boats, trailers, recreational vehicles, or extra parking. This charming home features three bedrooms and two full remodeled bathrooms, including a convenient first-floor primary bedroom. Beautiful hardwood floors flow throughout much of the home. The inviting living room showcases a stone wood-burning fireplace, while the formal dining room provides the perfect space for entertaining. The eat-in kitchen offers plenty of room for everyday dining. Sunroom off living room includes large relaxing hot tub which shall convey to the lucky new owners. The walk-out lower level is accessible from the garage and features a finished recreation room with laminate flooring and a second wood-burning fireplace with tile surround. Major updates include mostly newer vinyl double-pane windows, a three dimensional shingle roof (2013), high-efficiency furnace and central air (2013), hot water tank (2019), and an upgraded 200-amp electrical panel. Offering over 1,600 square feet of beautifully finished living space, this exceptional home combines timeless character with outstanding maintenance. Ample parking and lake privileges make it the perfect place to enjoy the Portage Lakes lifestyle!
Full Property Details
Full Property Details for 4085 Melton Ave
General
- Sold For: $285,000
- Taxes: $3,020 (2025)
- Status: Closed
- Type: Single Family
- Source: 505
- MLS ID: 5223905
- Added to Site: 107 day(s) ago
Interior
- Number of Rooms: 8
- Interior Features: Ceiling Fan(s), Eat-in Kitchen
- Fireplace: Yes
- Number of Fireplaces: 2
- Fireplace(s): Living Room, Stone, Wood Burning, Recreation Room
- Appliances: Dryer, Range, Refrigerator, Water Softener, Washer
Rooms
Bathrooms
- Total Bathrooms: 2
- Full Bathrooms: 2
- Main Floor Baths: 1
Bedrooms
- Total Bedrooms: 3
- Bedrooms Main: 1
Other Rooms
- Laundry: In Basement
Additional Information
- Spa: Yes
- Spa Description: Hot Tub
Exterior
- Porch/Patio/Deck: Enclosed, Patio, Porch
Parking
- Garage: Yes
- Attached garage: Yes
- Garage Spaces: 3.5
- Carports: Yes
- Carport Spaces: 3
- Parking Features: Additional Parking, Attached, Concrete, Carport, Driveway, Electricity, Garage, Garage Door Opener, Garage Faces Rear, Garage Faces Side
Location
- County: Summit
- Township: New Franklin
- Subdivision: Catalpa Grove
- Driving Directions: Rt 619 to north on Melton - property has two driveways with one off of Melton/Melcher and one off of Alp Court. Use the driveway off of Melton/Melcher
- Direction Faces: East
School Information
- Elem School District: Coventry LSD - 7704
- Midd School District: Coventry LSD - 7704
- High School District: Coventry LSD - 7704
Heating & Cooling
- Central air: Yes
- Air Conditioning: Yes
- Cooling Type: Central Air
- Heating Type: Forced Air, Gas
Utilities
- Sewer: Septic Tank
- Water: Well
- Well: Yes
Structural Information
- Architectural Style: Cape Cod
- Construction: Vinyl Siding
- Basement: Yes
- Basement Desc.: Full, Partially Finished, Walk-Out Access, Sump Pump
- Roof: Asphalt, Fiberglass
- Windows: Double Pane Windows
- Stories/Levels: 2
- Square Feet: 1,642
- Living Area: 1,642 Sq. Ft.
- Finished Above Grnd: 1,322 Sq. Ft.
- Finished Below Grnd: 320 Sq. Ft.
- Year Built: 1940
- Year Built Source: Public Records
Additional Structures
- Other Structures: Carport(s)
Lot Features
- Lot Size (Acres): 0.2883
- Lot Size: .2883
- Lot Size Source: Public Records
- Lot Dimensions: 160 x 129
- Lot Features: 1/2 Acre
Water Features
- Water Front Desc.: Lake Privileges
- Water Front View: Lake Privileges
- Lake Front: Yes
Green Features
- Energy Efficient: HVAC
Financial Considerations
- Tax Amount: $3,020
- Tax Year: 2025
- Terms: Cash, Conventional, FHA, VA Loan
Disclosures and Reports
- Legal Description: CATALPA GR LOT 25 ALL LESS SE 20X33FT
- Property ID: 2600234
Listed and Sold by Coldwell Banker Schmidt Realty, John P Scaglione

Get Pre-Approved Today
Schools
Schools serving 4085 Melton Ave
School District:Coventry Local School District
| Name | Grades | Distance |
|---|---|---|
Coventry Middle School 3257 Cormany Road, Akron, OH 44319 | 5-8 | 1.9 mi |
Turkeyfoot Elementary School 3089 Manchester Road, Akron, OH 44319 | PK-4 | 2.3 mi |
Coventry High School 1135 Portage Lakes Drive, Akron, OH 44319 | 9-12 | 1.7 mi |
Disclaimer:
School attendance boundaries provided by ATTOM Data Solutions and are for reference only. Contact the school directly to verify enrollment eligibility.
Price & Sales History for 4085 Melton Ave
Date
Details
Price
Change
Source
9/25/2026
Sold
$285,000
-4.68%
MLS
7/02/2026
Listed
$299,000
—
MLS
Disclaimer: Historical sales information is derived from public records provided by the county offices. Information is not guaranteed and should be independently verified.
4085 Melton Avenue, New Franklin, OH 44319 (MLS# 5223905) is a Single Family property that was sold at $285,000 on September 25, 2026. Want to learn more about 4085 Melton Avenue? Do you have questions about finding other Single Family real estate for sale in New Franklin? You can browse all New Franklin real estate or contact a Coldwell Banker agent to request more information.