This is a carousel with tiles that activate property listing cards. Use the previous and next buttons to navigate.
1/1
$294,000
This is a carousel with tiles that activate property listing cards. Use the previous and next buttons to navigate.
1/1
Property Description
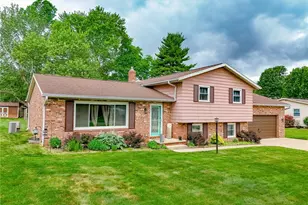
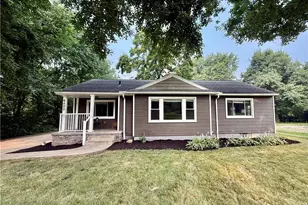
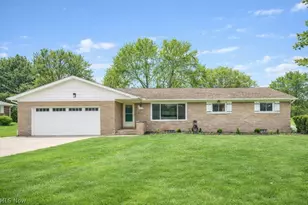
How to begin to describe the warm ambiance this 3 bedroom 2 1/2 bath split level offers to one who desires quality of workmanship, amenities and serenity on your own .51 acres of land located in Manchester Schools. Upon entering the home you are in a specious living room with open access to dining room and kitchen with breakfast counter and stools. Take a few steps up to the 3 bedrooms with primary located to rear of home offering full shower bath with heat lamps. The 3 bedrooms are nice sized and all offer double closet doors. The main bath is nicely remodeled with freshly refinished tub/shower. Take a few steps down to the recreation room complete with wood burning fireplace with insert, half bath and conveniently located off bonus room is the laundry. The main floors are all wood laminate and the bathrooms floors are tiled. From the bonus room, step out the sliding door to your covered patio for multi-season enjoyment. Additional concrete surrounding the lower patio and a concrete pad for your boat or additional entertaining area. The rear yard offers two 10 X 12 sheds for storage of bikes, mowers etc. there is a fenced area to garden vegetables, flowers etc. Need space to park a motorhome or additional cars? The front concrete drive offers a 40 foot long additional pad just for that purpose. The home offers: gutter guard type system, radon mitigation, waterproofing with transferable warranty, 2025 garage door, roof approx. 12 yrs, furnace & ac 3 yrs, windows approx. 12 yrs. , Pre Inspections of well & septic system completed. For peace of mind an Old Republic Home Warranty is included and transferrable to buyer for 1 year after purchase. The only thing missing is YOU to call it your home!
Full Property Details
Full Property Details for 5862 Canterbury Rd
General
- Sold For: $294,000
- Taxes: $3,901 (2025)
- Status: Closed
- Type: Single Family
- Source: 505
- MLS ID: 5219137
- Added to Site: 75 day(s) ago
Interior
- Number of Rooms: 6
- Interior Features: Breakfast Bar, Ceiling Fan(s)
- Fireplace: Yes
- Number of Fireplaces: 1
- Fireplace(s): Insert, Family Room
- Appliances: Dishwasher, Range, Water Softener
Rooms
Bathrooms
- Total Bathrooms: 3
- Full Bathrooms: 2
- Half Bathrooms: 1
- Main Floor Baths: 2
Bedrooms
- Total Bedrooms: 3
- Bedrooms Main: 3
Other Rooms
- Laundry: Electric Dryer Hookup, Lower Level
Additional Information
- Security/Safety: Smoke Detector(s)
Exterior
- Exterior Features: Boat Slip, Rain Gutters
- Porch/Patio/Deck: Covered, Patio
Parking
- Garage: Yes
- Attached garage: Yes
- Garage Spaces: 2
- Parking Features: Additional Parking, Attached, Concrete, Direct Access, Electricity, Garage Faces Front, Garage, Garage Door Opener, RV Access/Parking
Location
- County: Summit
- Township: New Franklin
- Subdivision: Nimisila Heights 8th Add
- Driving Directions: Main Street to west on Yager Road to first road to north side Canterbury.
School Information
- Elem School District: Manchester LSD Summit- 7706
- Midd School District: Manchester LSD Summit- 7706
- High School District: Manchester LSD Summit- 7706
Heating & Cooling
- Central air: Yes
- Air Conditioning: Yes
- Cooling Type: Central Air, Ceiling Fan(s)
- Heating Type: Forced Air, Gas
Utilities
- Sewer: Septic Tank
- Water: Well
- Well: Yes
Structural Information
- Architectural Style: Split Level
- Construction: Aluminum Siding, Brick
- Basement: Yes
- Basement Desc.: Concrete, Sump Pump
- Roof: Asphalt, Fiberglass
- Square Feet: 1,820
- Living Area: 1,820 Sq. Ft.
- Finished Above Grnd: 1,820 Sq. Ft.
- Year Built: 1972
- Year Built Source: Public Records
Additional Structures
- Other Structures: Shed(s)
Lot Features
- Lot Size (Acres): 0.5303
- Lot Size: .5303
- Lot Dimensions: 105 x 220
Financial Considerations
- Tax Amount: $3,901.24
- Tax Year: 2025
- Terms: Cash, Conventional, FHA, VA Loan
Disclosures and Reports
- Legal Description: NIMISILA HTS 8TH ADDN LOT 263 ALL CANTERBURY DR
- Property ID: 2301024
Listed by Key Realty, Richard H Woods
Sold by Howard Hanna, Terrie Morgan

Get Pre-Approved Today
Schools
Schools serving 5862 Canterbury Rd
School District:Manchester Local School District, New Franklin, OH
| Name | Grades | Distance |
|---|---|---|
Nolley Elementary School 6285 Renninger Rd, Akron, OH 44319 | K-4 | 1.2 mi |
Manchester Middle School 760 W Nimisila Rd, Akron, OH 44319 | 5-8 | 1.3 mi |
Manchester High School, Akron, OH 437 West Nimisila Road, Akron, OH 44319 | 9-12 | 1.1 mi |
Disclaimer:
School attendance boundaries provided by ATTOM Data Solutions and are for reference only. Contact the school directly to verify enrollment eligibility.
Price & Sales History for 5862 Canterbury Rd
Date
Details
Price
Change
Source
8/14/2026
Sold
$294,000
-6.67%
MLS
6/17/2026
Listed
$315,000
—
MLS
Disclaimer: Historical sales information is derived from public records provided by the county offices. Information is not guaranteed and should be independently verified.
Home Warranty : Included
5862 Canterbury Road, New Franklin, OH 44319 (MLS# 5219137) is a Single Family property that was sold at $294,000 on August 14, 2026. Want to learn more about 5862 Canterbury Road? Do you have questions about finding other Single Family real estate for sale in New Franklin? You can browse all New Franklin real estate or contact a Coldwell Banker agent to request more information.