
This is a carousel with tiles that activate property listing cards. Use the previous and next buttons to navigate.
1/1
$242,000
This is a carousel with tiles that activate property listing cards. Use the previous and next buttons to navigate.
1/1
Property Description
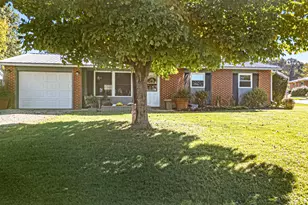
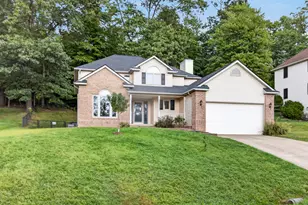
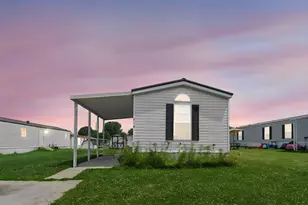
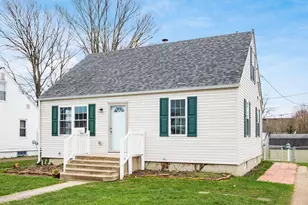
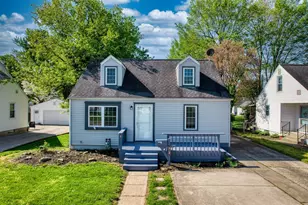
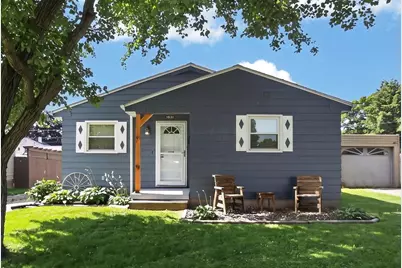
Welcome to this beautifully maintained 3-bedroom, 1-bath ranch offering the ease of one-floor living with a full unfinished basement ready for your finishing touches or additional storage. The attached 2-car garage provides added convenience and functionality. This home has been thoughtfully updated throughout, featuring a newer roof, windows, basement windows, gutters, soffits, garage door and opener, updated electrical panel, wiring, lighting, and outlets. Additional improvements include Formica countertops, updated plumbing fixtures, refinished hardwood floors, fresh interior paint, an insulated garage, updated bathroom flooring, and a Bath Fitter shower with a transferable warranty. Major mechanical and infrastructure updates include a radon mitigation system, updated A/C, water heater, replaced sewer line, main water line, and exterior improvements, providing peace of mind for years to come. With its solid construction, extensive updates, and opportunity to add your own personal style, this move-in-ready home is an excellent option for first-time buyers, those looking to downsize, or anyone seeking a well-cared-for property in a convenient Newark location.
Full Property Details
Full Property Details for 1031 Lawnview Ave
General
- Sold For: $242,000
- Taxes: $1,879 (2025)
- Status: Closed
- Type: Single Family
- Source: Columbus_N_Greater_Ohio
- MLS ID: 226024550
- Added to Site: 101 day(s) ago
Interior
- Flooring: Wood, Carpet, Vinyl
Rooms
Bathrooms
- Total Bathrooms: 1
- Full Bathrooms: 1
- Main - Full Baths: 1
Bedrooms
- Total Bedrooms: 3
Parking
- Garage: Yes
- Garage Spaces: 1
- Parking Features: Garage Door Opener, Attached Garage
Location
- County: Licking
- Township: None
- Development Name: Cherry Valley
- Driving Directions: Use GPS
School Information
- School District: NEWARK CSD 4507 LIC CO.
Heating & Cooling
- Central air: Yes
- Air Conditioning: Yes
- Cooling Type: Central Air
- Heating Type: Baseboard, Forced Air, Hot Water
Utilities
- Sewer: Public Sewer
- Water: Public
Structural Information
- Architectural Style: Ranch
- Basement: Yes
- Basement Desc.: Full
- Windows: Storm All
- Square Feet: 1,148
- Sq. Ft. Source: Realist
- Living Area: 1,148 Sq. Ft.
- Finished Total: 1,148 Sq. Ft.
- Year Built: 1960
Lot Features
- Lot Size (Acres): 0.17
- Lot Size (Sq. Ft.): 7,405.2
Financial Considerations
- Price Per Sq. Ft.: $209.05
- Tax Amount: $1,879
- Tax Year: 2025
- Terms: Other, VA, FHA, Conventional
Disclosures and Reports
- Special Conditions: Standard
- Property ID: 054-237690-00.000
Get Pre-Approved Today
Schools
Schools serving 1031 Lawnview Ave
School District:Newark City School District
| Name | Grades | Distance |
|---|---|---|
Cherry Valley Elementary School 1040 West Main Street, Newark, OH 43055 | PK-5 | 0.5 mi |
Wilson Middle School, Newark, OH 805 West Church Street, Newark, OH 43055 | 6-8 | 0.4 mi |
Newark High School 314 Granville Street, Newark, OH 43055 | 9-12 | 1.2 mi |
Disclaimer:
School attendance boundaries provided by ATTOM Data Solutions and are for reference only. Contact the school directly to verify enrollment eligibility.
Price & Sales History for 1031 Lawnview Ave
Date
Details
Price
Change
Source
8/26/2026
Sold
$242,000
0.84%
MLS
7/02/2026
Listed
$239,990
—
MLS
Disclaimer: Historical sales information is derived from public records provided by the county offices. Information is not guaranteed and should be independently verified.
1031 Lawnview Avenue, Newark, OH 43055 (MLS# 226024550) is a Single Family property that was sold at $242,000 on August 26, 2026. This property was sold by Jenny Cannon from our Newark/Granville Office.Want to learn more about 1031 Lawnview Avenue? Do you have questions about finding other Single Family real estate for sale in Newark? You can browse all Newark real estate or contact a Coldwell Banker agent to request more information.