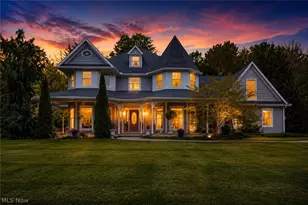
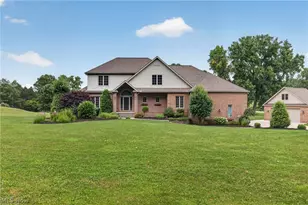
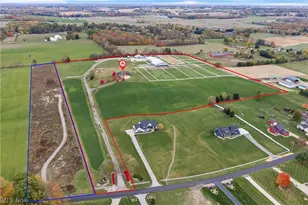
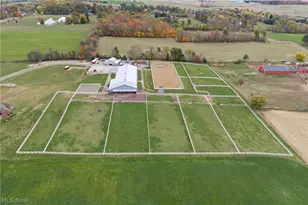
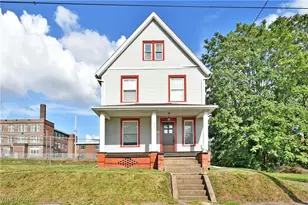
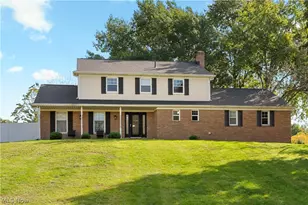
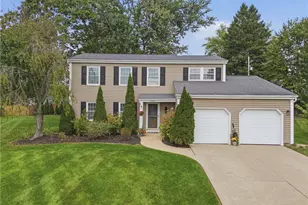
This is a carousel with tiles that activate property listing cards. Use the previous and next buttons to navigate.
1/1
$674,587
This is a carousel with tiles that activate property listing cards. Use the previous and next buttons to navigate.
1/1
Property Description
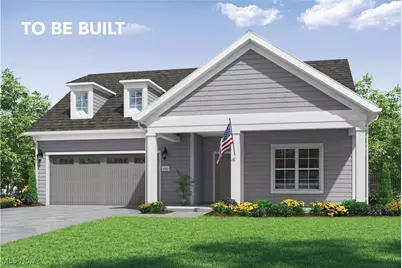
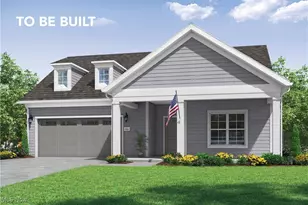
Boasting unparalleled elegance and functionality the Capri is a home designed to elevate your lifestyle effortlessly. From a pleasing exterior to its meticulously planned interior, every facet of the Portico is crafted to perfection, promising a living experience that is both indulgent and easy to manage. As you enter through the formal entryway, you'll immediately be struck by the sense of sophistication that the portico offers, the open, efficient design ensures seamless transitions between spaces, showcasing the home's quality craftsmanship and attention to detail. Indulge your culinary passions in the gourmet kitchen, where ample counter space makes cooking a joyous experience. Whether you're hosting a lavish dinner party or preparing a quiet meal for yourself, the kitchen is equipped to meet your every need. Retreat to the private owner's suite with its spacious bath and thoughtfully designed layout, the owner's suite provides the perfect escape. But the Portico doesn't stop there. Abundant storage and organizational spaces throughout the home ensure that clutter is kept at bay, allowing you to fully enjoy the beauty of your surroundings. And with a conveniently located laundry room, chores become a breeze, leaving you with more time to focus on the things that truly matter. Entertain with ease in the home's large, centrally located kitchen, where friends and family can gather to create lasting memories. An optional bonus suite offers added versatility, providing a comfortable space for overnight guests to rest and rejuvenate. In every aspect, the Portico epitomizes luxurious yet casual living, catering to your every desire. Don't just own a home-experience the pinnacle of modern living with the Portico. Room sizes approximate. Photos for illustrative purposes only. Proposed Home Opportunity
Full Property Details
Full Property Details for 4324 Evergreen Ct #53
General
- Sold For: $674,587
- HOA FEE: $270/month
- Taxes: (2024)
- Status: Closed
- Type: Single Family
- Source: 505
- MLS ID: 5113621
- Added to Site: 278 day(s) ago
Interior
- Number of Rooms: 10
- Interior Features: Tray Ceiling(s), Coffered Ceiling(s), Double Vanity, Entrance Foyer, Kitchen Island, Low Flow Plumbing Fixtures, Open Floorplan, Pantry, Stone Counters
- Fireplace(s): None
Rooms
Bathrooms
- Total Bathrooms: 2
- Full Bathrooms: 2
- Main Floor Baths: 2
Bedrooms
- Total Bedrooms: 2
- Bedrooms Main: 2
Other Rooms
- Laundry: Washer Hookup, Electric Dryer Hookup, Main Level
Additional Information
- Pool: Yes
- Pool Description: Association, In Ground, Outdoor Pool, Community
Exterior
- Exterior Features: Courtyard, Lighting
- Porch/Patio/Deck: Front Porch, Patio, Side Porch
Parking
- Garage: Yes
- Attached garage: Yes
- Garage Spaces: 2
- Parking Features: Attached, Direct Access, Electricity, Garage, Garage Door Opener, Oversized, Paved
Location
- County: Summit
- Township: Green
- Subdivision: The Courtyards at New Seasons
- Driving Directions: From Canton: Take I-77 to Lauby Rd in Green, Take exit 113 from I-77 N, follow Lauby Rd., Greensburg Rd and Massillon Rd to Dogwood Ct. Proceed to 4451 Dogwood Court From Akron: Take I-77 S to Green, take exit 118 from I-77 S follow Massillon Rd to Dogwood Ct. proceed to 4451 Dogwood Ct.
School Information
- Elem School District: Green LSD (Summit)- 7707
- Midd School District: Green LSD (Summit)- 7707
- High School District: Green LSD (Summit)- 7707
Community
- Association: Yes
- Assoc. Name: The Courtyards of New Seasons
- Assoc. Fees Include: Association Management, Common Area Maintenance, Maintenance Grounds, Maintenance Structure, Other, Pool(s), Snow Removal, Trash
Heating & Cooling
- Central air: Yes
- Air Conditioning: Yes
- Cooling Type: Central Air
- Heating Type: Forced Air, Gas
Utilities
- Sewer: Public Sewer
- Water: Public
Structural Information
- Architectural Style: Ranch
- Builder: Charis Homes
- Construction: Stone, Vinyl Siding
- Roof: Asphalt, Fiberglass, Shingle
- Windows: Low-Emissivity Windows
- Stories/Levels: 1
- Square Feet: 1,418
- Living Area: 1,418 Sq. Ft.
- Finished Above Grnd: 1,418 Sq. Ft.
- Year Built: 2025
- Year Built Source: See Remarks
- Property Condition: New Construction, To Be Built
Lot Features
- Lot Size (Acres): 0.1578
- Lot Size: .1578
- Lot Size Source: Assessor
- Lot Dimensions: 55 x 125 x 55 x 125
- Street Lights: Yes
- Sidewalks: Yes
Green Features
- Energy Efficient: Construction, HVAC, Water Heater
- Indoor Air Quality: Contaminant Control, Moisture Control, Ventilation
Financial Considerations
- Association Fee: $270
- Assoc Fee Freq.: Monthly
- Tax Year: 2024
- Terms: Cash, Conventional, FHA, VA Loan
Disclosures and Reports
- Special Conditions: Builder Owned, Standard
- Legal Description: NEW SEASONS PHASE 3 LOT 53 ALL RN 56750012
- Property ID: 2816837
Listed by Plowman Properties LLC, Ryan T Plowman
Sold by Non-Member, Non-Member Non-Member

Get Pre-Approved Today
Schools
Schools serving 4324 Evergreen Ct #53
School District:Green Local School District, Green, OH
| Name | Grades | Distance |
|---|---|---|
Green Intermediate Elementary School 1737 Steese Road, Uniontown, OH 44685 | 4-6 | 0.6 mi |
Greenwood Elementary School, Green, OH 2250 Graybill Rd, Green, OH 44232 | PK-K | 1 mi |
Green Primary School 2300 Graybill Road, Uniontown, OH 44685 | 1-3 | 1 mi |
Green Middle School 1711 Steese Rd, Green, OH 44232 | 7-8 | 0.8 mi |
Green High School, Uniontown, OH 1474 Boettler Road, Uniontown, OH 44685 | 9-12 | 1.2 mi |
Disclaimer:
School attendance boundaries provided by ATTOM Data Solutions and are for reference only. Contact the school directly to verify enrollment eligibility.
Price & Sales History for 4324 Evergreen Ct #53
Date
Details
Price
Change
Source
7/06/2026
Sold
$674,587
—
MLS
10/16/2025
Listed
$674,587
—
MLS
Disclaimer: Historical sales information is derived from public records provided by the county offices. Information is not guaranteed and should be independently verified.
Home Warranty : Included
4324 Evergreen Court #53, North Canton, OH 44720 (MLS# 5113621) is a Single Family property that was sold at $674,587 on July 06, 2026. Want to learn more about 4324 Evergreen Court #53? Do you have questions about finding other Single Family real estate for sale in North Canton? You can browse all North Canton real estate or contact a Coldwell Banker agent to request more information.