This is a carousel with tiles that activate property listing cards. Use the previous and next buttons to navigate.
1/1
$590,000
This is a carousel with tiles that activate property listing cards. Use the previous and next buttons to navigate.
1/1
Property Description
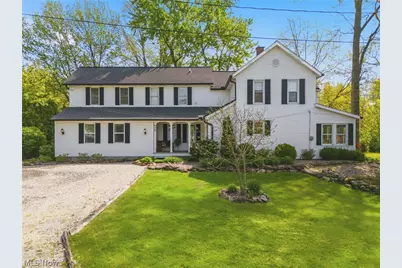
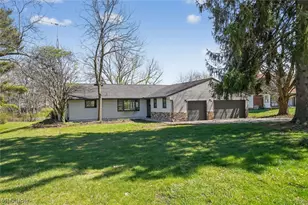
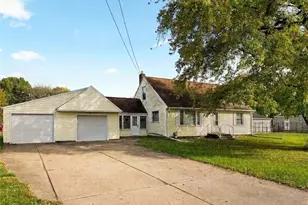
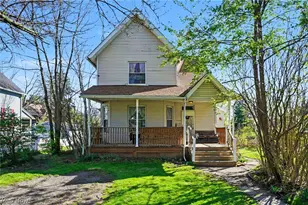
This historic farmhouse has been masterfully updated to meet the needs of a modern family. Enjoy the best of both worlds; country feel but conveniently close to everything Green has to offer. The heart of this home is the completely renovated kitchen boasting custom built cabinets and quartz countertops. Shiplap ceilings and new hardwood floors throughout the entire main floor anchor the home in style and functionality. The open concept transition between the kitchen and the living spaces is seamless, and perfect for hosting. The home has also been strategically expanded to include the "must haves" of 2026 living. The family room and mud room addition is the ultimate transition space with a beautiful luxury gas fireplace to provide instant ambiance and warmth. The primary suite offers vaulted ceilings that feel like a private sanctuary. The large updated primary bathroom and second floor laundry add a level of convenience for modern lifestyles. This remarkable property isn't just a house, it's a homestead. The outside of the home is made complete with a huge wood deck overlooking nearly two acres of serenity. The yard is beautifully landscaped with flagstone pathways, large mature trees, and long crushed asphalt driveway. Between the oversized detached garage, storage shed, chicken coup, garden, and greenhouse there is room for nearly every hobby, vehicle, and tool. Come make this property your own! Updates include: Gutters 2024, Roof 2018, AC and Furnace 2023/2025, Gas Line to Home 2019, Sump Pump 2026, Well Pump 2015. Water Softener, Reverse Osmosis Water Filtration System, and Septic all serviced 2026. Schedule your private showing today.
Full Property Details
Full Property Details for 4767 Etter Dr
General
- Sold For: $590,000
- Taxes: $5,530 (2025)
- Status: Closed
- Type: Single Family
- Source: 505
- MLS ID: 5204702
- Added to Site: 80 day(s) ago
Interior
- Number of Rooms: 12
- Interior Features: Ceiling Fan(s), His and Hers Closets, Multiple Closets, Pantry, Stone Counters, Recessed Lighting, Smart Thermostat
- Fireplace: Yes
- Number of Fireplaces: 1
- Fireplace(s): Family Room, Gas
- Appliances: Dishwasher, Range, Refrigerator, Water Softener
Rooms
Bathrooms
- Total Bathrooms: 3
- Full Bathrooms: 2
- Half Bathrooms: 1
- Main Floor Baths: 1
Bedrooms
- Total Bedrooms: 4
Other Rooms
- Laundry: Washer Hookup, Electric Dryer Hookup, Inside, Laundry Room, In Unit, Upper Level
Additional Information
- Security/Safety: Security System, Smoke Detector(s)
Exterior
- Exterior Features: Garden, Lighting, Private Yard, Storage
- Porch/Patio/Deck: Deck, Front Porch, Porch
Parking
- Garage: Yes
- Garage Spaces: 2
- Parking Features: Additional Parking, Driveway, Detached, Electricity, Garage Faces Front, Garage, Gravel, Lighted, On Site, Side By Side, Storage
Location
- County: Summit
- Township: Green
- Driving Directions: Etter intersects w/Greensburg Rd., just east of Massillon Rd./Greensburg intersection.
School Information
- Elem School District: Green LSD (Summit)- 7707
- Midd School District: Green LSD (Summit)- 7707
- High School District: Green LSD (Summit)- 7707
Heating & Cooling
- Central air: Yes
- Air Conditioning: Yes
- Cooling Type: Central Air, Ceiling Fan(s)
- Heating Type: Forced Air, Fireplace(s), Gas
Utilities
- Sewer: Septic Tank
- Water: Well
- Well: Yes
Structural Information
- Architectural Style: Colonial
- Construction: Vinyl Siding
- Basement: Yes
- Basement Desc.: Crawl Space, Interior Entry, Partial, Concrete, Walk-Up Access, Sump Pump
- Roof: Asphalt, Fiberglass
- Windows: Aluminum Frames, Blinds, Double Pane Windows, Screens, Skylight(s), Window Coverings
- Stories/Levels: 2
- Square Feet: 2,785
- Living Area: 2,785 Sq. Ft.
- Finished Above Grnd: 2,785 Sq. Ft.
- Year Built: 1900
- Year Built Source: Assessor
- Property Condition: Updated/Remodeled
Additional Structures
- Other Structures: Poultry Coop, Shed(s), Storage
Lot Features
- Lot Size (Acres): 1.986
- Lot Size: 1.986
- Lot Size Source: Assessor
- Lot Features: Back Yard, Cleared, Flat, Front Yard, Landscaped, Level, Many Trees, Few Trees
- Fencing (Description): None
Financial Considerations
- Tax Amount: $5,530
- Tax Year: 2025
- Terms: Cash, Conventional, FHA, VA Loan
Disclosures and Reports
- Legal Description: RE-PLAT OF HERRING'S ADDITION TO GREENSBURG AND TOUSLEY'S ADDITION TO GREENSBURG CREATING LOT 8R RN
- Property ID: 2816954
Listed by Cutler Real Estate, Rhesa M Toth
Sold by RE/MAX Infinity, Roberta Corrin

Get Pre-Approved Today
Schools
Schools serving 4767 Etter Dr
School District:Green Local School District, Green, OH
| Name | Grades | Distance |
|---|---|---|
Green Intermediate Elementary School 1737 Steese Road, Uniontown, OH 44685 | 4-6 | 1.2 mi |
Greenwood Elementary School, Green, OH 2250 Graybill Rd, Green, OH 44232 | PK-K | 1.6 mi |
Green Primary School 2300 Graybill Road, Uniontown, OH 44685 | 1-3 | 1.6 mi |
Green Middle School 1711 Steese Rd, Green, OH 44232 | 7-8 | 1.3 mi |
Green High School, Uniontown, OH 1474 Boettler Road, Uniontown, OH 44685 | 9-12 | 1.8 mi |
Disclaimer:
School attendance boundaries provided by ATTOM Data Solutions and are for reference only. Contact the school directly to verify enrollment eligibility.
Price & Sales History for 4767 Etter Dr
Date
Details
Price
Change
Source
7/08/2026
Sold
$590,000
—
MLS
5/15/2026
Price Reduced
$590,000
-5.6%
MLS
5/07/2026
Price Reduced
$625,000
-3.85%
MLS
4/27/2026
Listed
$650,000
—
MLS
Disclaimer: Historical sales information is derived from public records provided by the county offices. Information is not guaranteed and should be independently verified.
4767 Etter Drive, North Canton, OH 44232 (MLS# 5204702) is a Single Family property that was sold at $590,000 on July 08, 2026. Want to learn more about 4767 Etter Drive? Do you have questions about finding other Single Family real estate for sale in North Canton? You can browse all North Canton real estate or contact a Coldwell Banker agent to request more information.