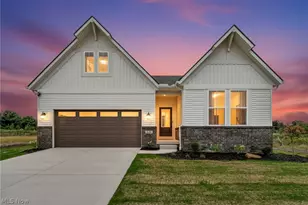
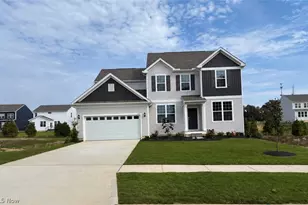
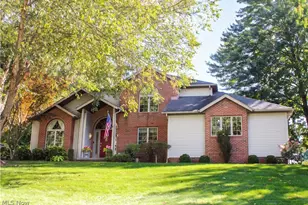
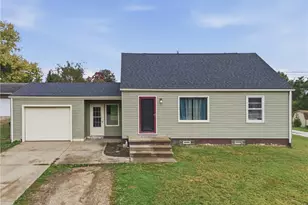
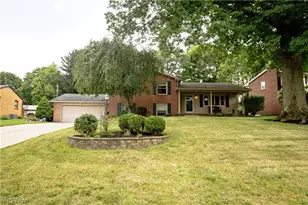
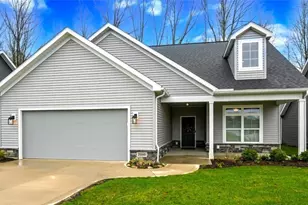
Full Property Details for 4313 Evergreen Ct #66
General
- Sold For: $564,495
- HOA FEE: $270/month
- Taxes: (2024)
- Status: Closed
- Type: Single Family
- Source: 505
- MLS ID: 5103567
- Added to Site: 366 day(s) ago
Interior
- Number of Rooms: 8
- Interior Features: Coffered Ceiling(s), Double Vanity, Entrance Foyer, Granite Counters, High Ceilings, Kitchen Island, Low Flow Plumbing Fixtures, Primary Downstairs, Open Floorplan, Pantry, Walk-In Closet(s)
Rooms
- Total Bathrooms: 3
- Full Bathrooms: 3
- Main Floor Baths: 2
- Total Bedrooms: 3
- Bedrooms Main: 2
- Laundry: Washer Hookup, Electric Dryer Hookup, Inside, Main Level, Laundry Room
Additional Information
- Pool: Yes
- Pool Description: Association, Filtered, In Ground, Community
Exterior
- Exterior Features: Courtyard, Lighting
- Porch/Patio/Deck: Front Porch, Patio
Parking
- Garage: Yes
- Attached garage: Yes
- Garage Spaces: 2
- Parking Features: Attached, Direct Access, Electricity, Garage, Garage Door Opener, Paved
Location
- County: Summit
- Township: Green
- Subdivision: The Courtyards at New Seasons
- Driving Directions: From Canton: Take I-77 to Lauby Rd in Green, Take exit 113 from I-77 N, follow Lauby Rd., Greensburg Rd and Massillon Rd to Dogwood Ct. Proceed to 4451 Dogwood Court From Akron: Take I-77 S to Green, take exit 118 from I-77 S follow Massillon Rd to Dogwood Ct. proceed to 4451 Dogwood Ct.
School Information
- Elem School District: Green LSD (Summit)- 7707
- Midd School District: Green LSD (Summit)- 7707
- High School District: Green LSD (Summit)- 7707
Community
- Association: Yes
- Assoc. Name: The Courtyards at New Seasons
- Assoc. Fees Include: Association Management, Common Area Maintenance, Maintenance Grounds, Maintenance Structure, Other, Pool(s), Snow Removal, Trash
- Adult Community: Yes
Heating & Cooling
- Central air: Yes
- Air Conditioning: Yes
- Cooling Type: Central Air, ENERGY STAR Qualified Equipment
- Heating Type: Forced Air, Gas
Utilities
- Sewer: Public Sewer
- Water: Public
Structural Information
- Architectural Style: Bungalow, Ranch
- Builder: Charis Homes
- Construction: Stone, Vinyl Siding
- Roof: Fiberglass, Shingle
- Windows: Low-Emissivity Windows
- Stories/Levels: 2
- Square Feet: 2,931
- Living Area: 2,931 Sq. Ft.
- Finished Above Grnd: 2,931 Sq. Ft.
- Year Built: 2025
- Year Built Source: See Remarks
- Property Condition: New Construction, To Be Built
Lot Features
- Lot Size (Acres): 0.168
- Lot Size: .168
- Lot Size Source: Owner
- Lot Dimensions: 133 x 55 x 133 x 55
- Street Lights: Yes
- Sidewalks: Yes
Green Features
- Energy Efficient: Construction, HVAC, Thermostat, Water Heater
- Indoor Air Quality: Contaminant Control, Moisture Control, Ventilation
- Water Conservation: Low-Flow Fixtures
Financial Considerations
- Association Fee: $270
- Assoc Fee Freq.: Monthly
- Tax Year: 2024
Disclosures and Reports
- Special Conditions: Standard
- Legal Description: NEW SEASONS PHASE 3 LOT 66 ALL RN 56750012
- Disclosures/Rstr.: HOA Disclosure
- Property ID: 2816850
Listed by Plowman Properties LLC, Ryan T Plowman
Sold by Non-Member, Non-Member Non-Member