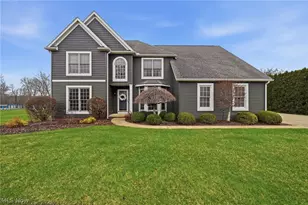
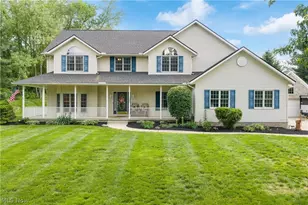
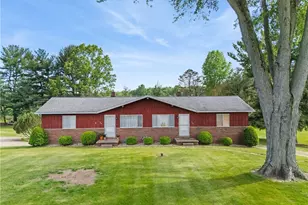
This is a carousel with tiles that activate property listing cards. Use the previous and next buttons to navigate.
1/49
$600,000
This is a carousel with tiles that activate property listing cards. Use the previous and next buttons to navigate.
1/49
Property Description
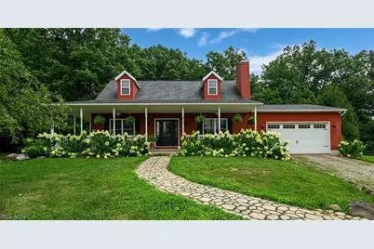
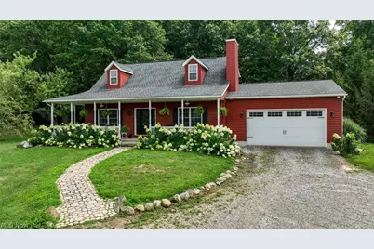
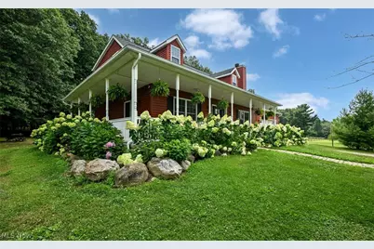
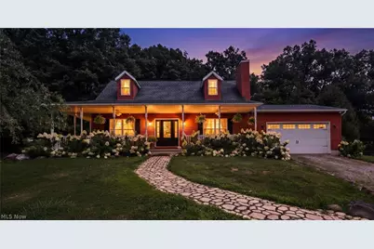
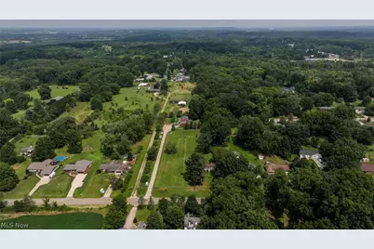
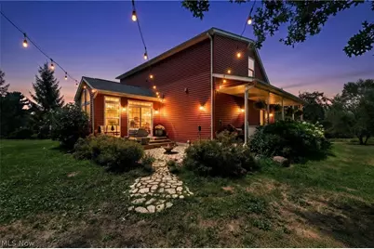
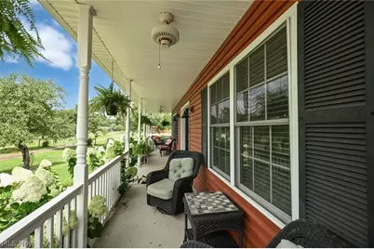
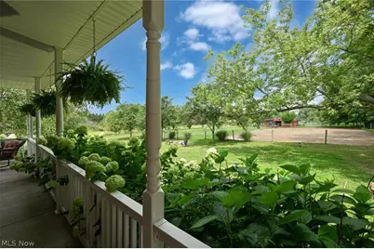
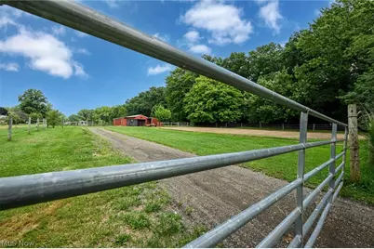
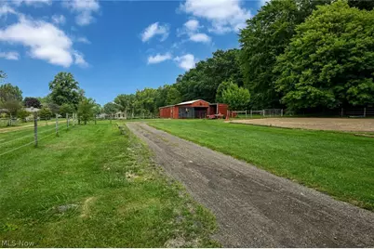
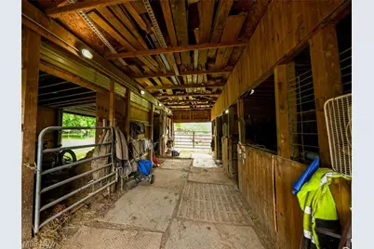
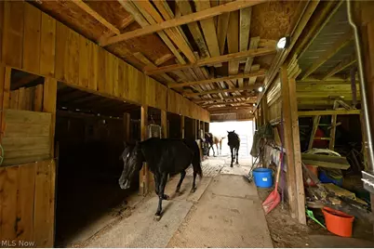
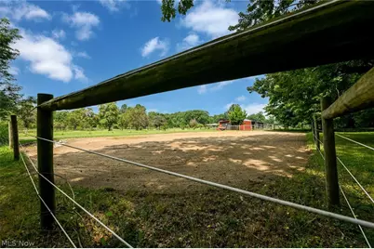
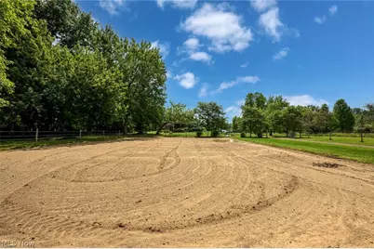
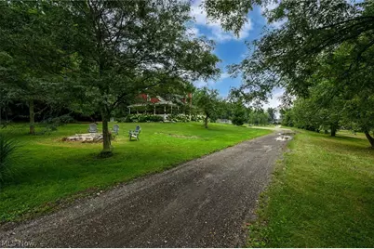
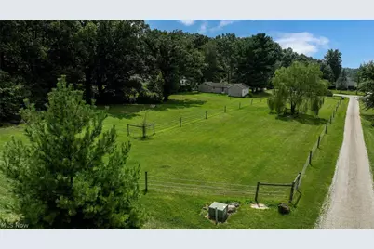
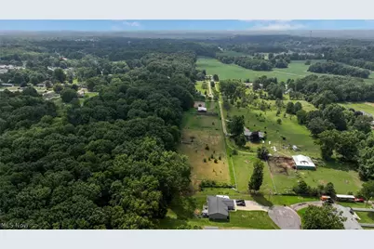
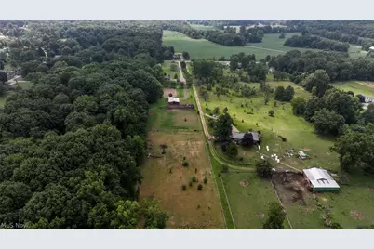
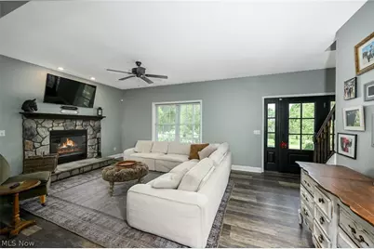
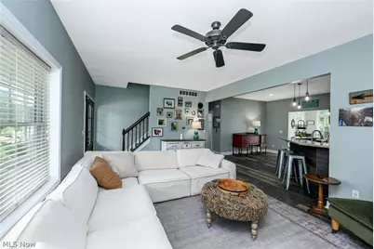
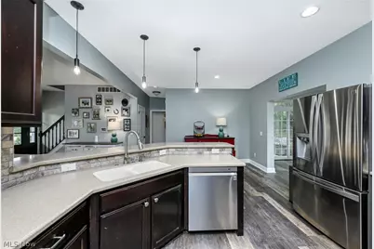
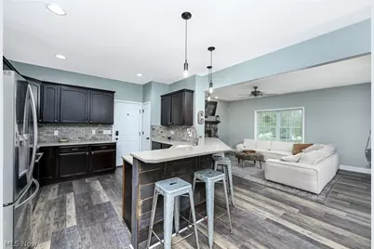
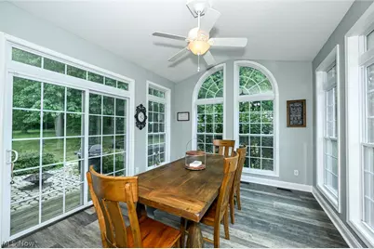
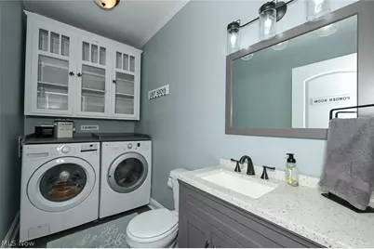
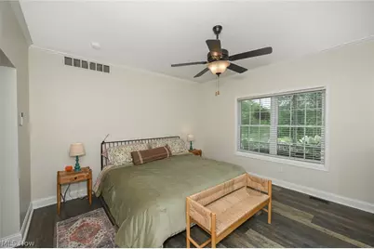
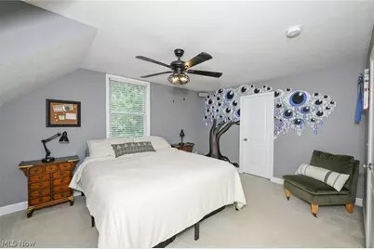
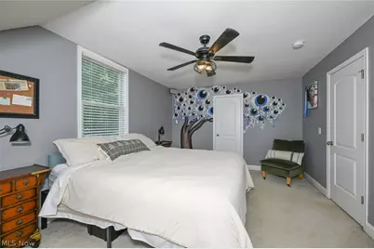
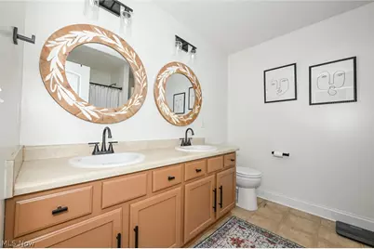
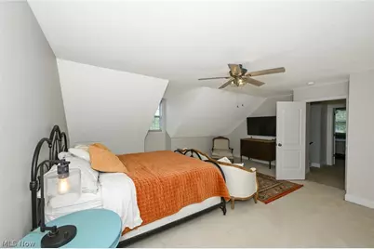
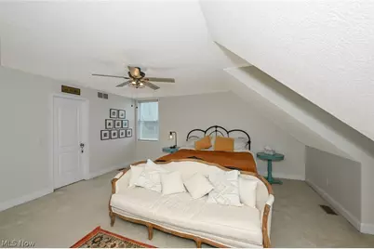
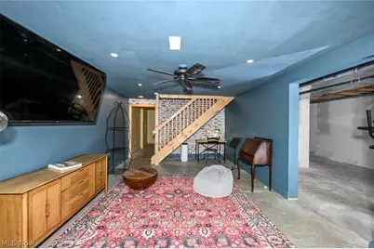
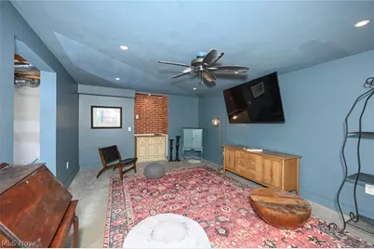
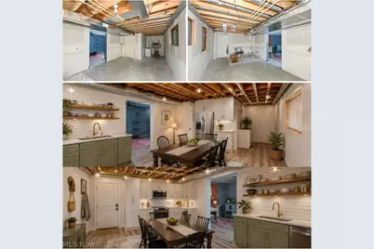
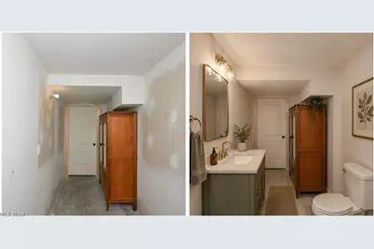
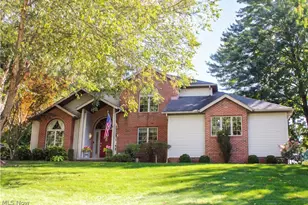
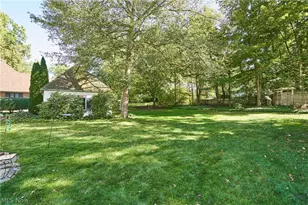
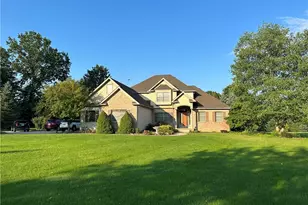
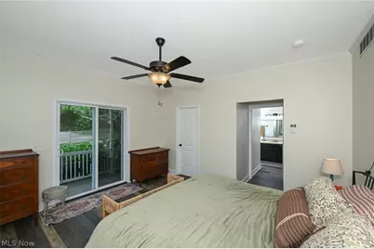
On 5.37 acres of pure tranquility, 1089 Center Rd is a modern Cape Cod and equestrian retreat built for those who crave privacy, sunsets, and horses. Set 436 feet off the street and facing west, the wrap-around porch delivers half-mile views that feel endless. Inside: luxury vinyl floors, stone fireplace, Corian kitchen with stainless appliances, breakfast bar, stone backsplash, and Kona-stained poplar cabinetry. The dining room's floor-to-ceiling windows bring the outdoors in. Hidden behind a pocket door, the first-floor owner's suite offers wrap-around porch access, walk-in closet, and full bath with his and hers sinks. A first-floor half bath/laundry room featuring a granite-topped vanity and glass front cabinets plus a second-floor full bath/laundry room make life easy. Upstairs: two huge bedrooms with walk-in closets and the aforementioned bath/laundry with double vanity and tub/shower combo. The 2026 finished walk-out basement is nearly complete and was designed with an in-law suite in mind-just add flooring and finishes. Equestrians rejoice: a 5-stall barn with water, electric, horse passage, outdoor arena, and potential for substantial boarding income. With 210 feet from house to barn and 563 feet of land stretching behind it, your horses have room to roam. Keeping horses, either your own or a lessee's, earns a $5,500 (as of the 2025 tax year) agricultural tax savings. New Franklin blends small-town rural calm with lakes, parks, trails, quick access to important amenities, and the most green space anywhere in Summit County. A lifestyle property with soul.
Full Property Details
Full Property Details for 1089 Center Rd
General
- Price: $600,000
- Taxes: $5,818 (2025)
- Status: Active
- Type: Single Family
- Source: 505
- MLS ID: 5236140
- Updated: 8/13/2026
- Added to Site: 17 day(s) ago
Interior
- Number of Rooms: 7
- Interior Features: Breakfast Bar, Ceiling Fan(s), Crown Molding, Double Vanity, Eat-in Kitchen, High Ceilings, High Speed Internet, In-Law Floorplan, Primary Downstairs, Open Floorplan, Pantry, Recessed Lighting, Storage, Walk-In Closet(s)
- Fireplace: Yes
- Number of Fireplaces: 1
- Fireplace(s): Glass Doors, Living Room, Wood Burning
- Appliances: Dryer, Dishwasher, Microwave, Range, Refrigerator, Water Softener, Washer
Rooms
Bathrooms
- Total Bathrooms: 3
- Full Bathrooms: 2
- Half Bathrooms: 1
- Main Floor Baths: 2
Bedrooms
- Total Bedrooms: 3
- Bedrooms Main: 1
Other Rooms
- Laundry: Washer Hookup, Electric Dryer Hookup, In Bathroom, Main Level, Multiple Locations, Upper Level
Additional Information
- Security/Safety: Security System, Smoke Detector(s)
Exterior
- Exterior Features: Fire Pit, Garden, Lighting, Private Yard
- Porch/Patio/Deck: Covered, Patio, Porch, Wrap Around
Parking
- Garage: Yes
- Attached garage: Yes
- Garage Spaces: 2
- Parking Features: Additional Parking, Attached, Garage Faces Front, Garage, Garage Door Opener, Gravel, RV Access/Parking, Unpaved
Location
- County: Summit
- Township: New Franklin
- Driving Directions: Manchester Rd (93) to Center Rd. Travel West on Center. Subject is on the right side. Take long driveway at marked mailbox to the subject. No sign at street. Or, Cleveland-Massillon Rd to East on Center. Subject is on the left side. Take long driveway at marked mailbox to the subject. No sign at street.
- Direction Faces: West
School Information
- Elem School District: Manchester LSD Summit- 7706
- Midd School District: Manchester LSD Summit- 7706
- High School District: Manchester LSD Summit- 7706
Heating & Cooling
- Central air: Yes
- Air Conditioning: Yes
- Cooling Type: Central Air, Ceiling Fan(s)
- Heating Type: Electric, Forced Air, Fireplace(s)
Utilities
- Sewer: Septic Tank
- Water: Well
- Well: Yes
Structural Information
- Architectural Style: Cape Cod
- Builder: Wayne Homes
- Construction: Vinyl Siding
- Basement: Yes
- Basement Desc.: Crawl Space, Exterior Entry, Full, Finished, Interior Entry, Bath/Stubbed, Storage Space, Walk-Up Access, Walk-Out Access, Sump Pump
- Roof: Asphalt, Fiberglass
- Windows: ENERGY STAR Qualified Windows
- Stories/Levels: 2
- Square Feet: 2,990
- Living Area: 2,990 Sq. Ft.
- Finished Above Grnd: 2,030 Sq. Ft.
- Finished Below Grnd: 960 Sq. Ft.
- Year Built: 2009
- Year Built Source: Public Records
Additional Structures
- Other Structures: Barn(s), Stable(s), Shed(s)
Lot Features
- Property View: Other, Rural
- Lot Size (Acres): 5.37
- Lot Size: 5.37
- Lot Size Source: Assessor
- Lot Features: Agricultural, Back Yard, Cleared, Flat, Front Yard, Garden, Horse Property, Landscaped, Level, Pasture, Private, Rectangular Lot
- Fencing (Description): Fenced
Horse Property
- Horse Property: Yes
- Horse Facility Desc.: Arena, Stable(s)
Financial Considerations
- Tax Amount: $5,818
- Tax Year: 2025
- Terms: Cash, Conventional, FHA, VA Loan
Disclosures and Reports
- Legal Description: TR 22 LOT NE N OF CENTER RD 100FT FRT 5.4373AC ASSESSMENT: PROJECT 306999 M06 MUSKINGHAM WATERSHED-9999 = $2 PER YEAR AGRICULTURAL TAX REDUCTION = -5461.10 PER YEAR
- Property ID: 2304480
Listed by Plum Tree Realty, LLC, Eric Cooper

Get Pre-Approved Today
Schools
Schools serving 1089 Center Rd
School District:Manchester Local School District, New Franklin, OH
| Name | Grades | Distance |
|---|---|---|
Manchester Middle School 760 W Nimisila Rd, Akron, OH 44319 | 5-8 | 1.3 mi |
Nolley Elementary School 6285 Renninger Rd, Akron, OH 44319 | K-4 | 1.3 mi |
Manchester High School, Akron, OH 437 West Nimisila Road, Akron, OH 44319 | 9-12 | 1.5 mi |
Disclaimer:
School attendance boundaries provided by ATTOM Data Solutions and are for reference only. Contact the school directly to verify enrollment eligibility.
Price & Sales History for 1089 Center Rd
Date
Details
Price
Change
Source
8/13/2026
Listed
$600,000
1002.94%
MLS
7/20/2009
Sold
$54,400
—
Public Record
Disclaimer: Historical sales information is derived from public records provided by the county offices. Information is not guaranteed and should be independently verified.
Tax History
Tax History for 1089 Center Rd
Year
Property Taxes
Change
Tax Assessment
Change
2025
$11,833
110%
$129,326
18%
2024
$5,625
2%
$109,799
—
2023
$5,488
—
$109,799
—
2023
$5,488
4%
$109,800
33%
2021
$5,298
-1%
$82,320
—
2022
$5,354
11%
$82,320
—
2020
$4,830
—
$82,320
21%
2019
$4,830
15%
$68,310
—
2018
$4,206
1%
$68,310
—
2017
$4,167
-4%
$68,310
5%
2016
$4,330
-2%
$65,062
—
2015
$4,420
2%
$65,062
—
2014
$4,349
1%
$65,062
—
2013
$4,320
—
$65,062
—
Disclaimer: Historical tax information is derived from public records provided by the county offices. Information is not guaranteed and should be independently verified.
Estimate the Cost
Estimate the Cost for 1089 Center Rd
1089 Center Road, Clinton, OH 44216 (MLS# 5236140) is a Single Family property with 3 bedrooms, 2 full bathrooms and 1 partial bathroom. 1089 Center Road is currently listed for $600,000 and was received on August 13, 2026. Want to learn more about 1089 Center Road? Do you have questions about finding other Single Family real estate for sale in Clinton? You can browse all Clinton real estate or contact a Coldwell Banker agent to request more information.