This is a carousel with tiles that activate property listing cards. Use the previous and next buttons to navigate.
1/1
$230,000
This is a carousel with tiles that activate property listing cards. Use the previous and next buttons to navigate.
1/1
Property Description
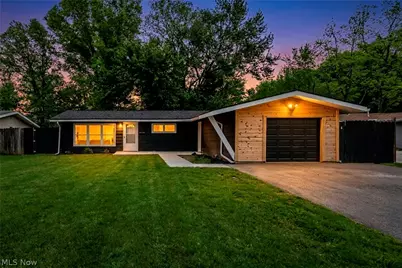
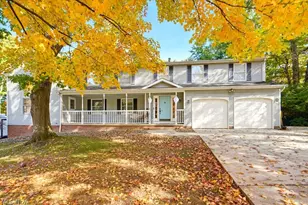
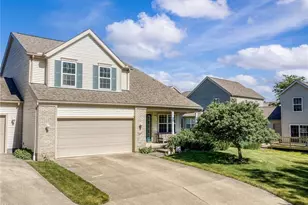
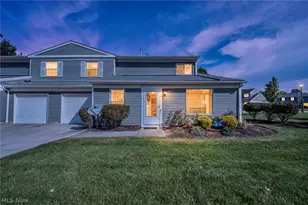
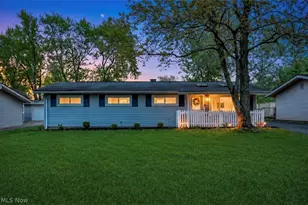
Completely renovated and truly move-in ready, this stunning home in Northfield delivers peace of mind from the start with all major mechanicals already taken care of-including a brand new roof, new furnace, new electrical panel, and an entirely new sewer line. These big-ticket upgrades set the tone for a home that's been thoughtfully refreshed inside and out. Step inside to a beautifully updated interior featuring elegant, modern finishes throughout. The redesigned kitchen showcases granite countertops, brand new appliances, and sleek upgraded fixtures, flowing effortlessly into the main living space. The bathroom has been completely renovated with a clean, contemporary design that feels both polished and inviting. Outside, enjoy the added benefit of a newly installed driveway, completing the home's full transformation. Perfectly positioned in a prime Northfield location, this is a standout property you don't want to miss.
Full Property Details
Full Property Details for 9151 Cranbrook Dr
General
- Sold For: $230,000
- Taxes: $2,383 (2025)
- Status: Closed
- Type: Single Family
- Source: 505
- MLS ID: 5212719
- Added to Site: 50 day(s) ago
Interior
- Number of Rooms: 5
- Appliances: Dryer, Range, Refrigerator, Washer
Rooms
Bathrooms
- Total Bathrooms: 1
- Full Bathrooms: 1
- Main Floor Baths: 1
Bedrooms
- Total Bedrooms: 3
- Bedrooms Main: 3
Parking
- Garage: Yes
- Garage Spaces: 1
- Parking Features: Garage
Location
- County: Summit
- Township: Northfield Center Twp
- Subdivision: Northfield Square Sub
- Driving Directions: Ledge Rd to Milford to Cranbrook
School Information
- Elem School District: Nordonia Hills CSD - 7710
- Midd School District: Nordonia Hills CSD - 7710
- High School District: Nordonia Hills CSD - 7710
Heating & Cooling
- Cooling Type: None
- Heating Type: Forced Air
Utilities
- Sewer: Public Sewer
- Water: Public
Structural Information
- Architectural Style: Ranch
- Construction: Vinyl Siding
- Basement Desc.: None
- Roof: Asphalt, Fiberglass
- Stories/Levels: 1
- Square Feet: 960
- Living Area: 960 Sq. Ft.
- Finished Above Grnd: 960 Sq. Ft.
- Year Built: 1960
- Year Built Source: Public Records
Lot Features
- Lot Size (Acres): 0.2176
- Lot Size: .2176
- Lot Size Source: Public Records
Financial Considerations
- Tax Amount: $2,383
- Tax Year: 2025
Disclosures and Reports
- Special Conditions: Standard
- Legal Description: NORTHFIELD SQ SUB DIV #7 LOT 305 ALL CRANBROOK DR
- Property ID: 4100045
Listed by EXP Realty, LLC., Taylor Tucker
Sold by Howard Hanna, Steven Feskanin

Get Pre-Approved Today
Schools
Schools serving 9151 Cranbrook Dr
School District:Nordonia Hills City School District
| Name | Grades | Distance |
|---|---|---|
Lee Eaton Elementary School 115 Ledge Road, Northfield, OH 44067 | 5-6 | 0.4 mi |
Ledgeview Elementary School 9130 Shepard Road, Macedonia, OH 44056 | K-4 | 1.8 mi |
Nordonia Middle School 73 Leonard Avenue, Northfield, OH 44067 | 7-8 | 1.8 mi |
Nordonia High School 8006 South Bedford Road, Macedonia, OH 44056 | 9-12 | 2.6 mi |
Disclaimer:
School attendance boundaries provided by ATTOM Data Solutions and are for reference only. Contact the school directly to verify enrollment eligibility.
Price & Sales History for 9151 Cranbrook Dr
Date
Details
Price
Change
Source
7/02/2026
Sold
$230,000
—
MLS
5/26/2026
Listed
$230,000
—
MLS
Disclaimer: Historical sales information is derived from public records provided by the county offices. Information is not guaranteed and should be independently verified.
9151 Cranbrook Drive, Northfield Center, OH 44067 (MLS# 5212719) is a Single Family property that was sold at $230,000 on July 02, 2026. Want to learn more about 9151 Cranbrook Drive? Do you have questions about finding other Single Family real estate for sale in Northfield Center? You can browse all Northfield Center real estate or contact a Coldwell Banker agent to request more information.