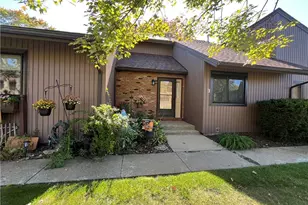
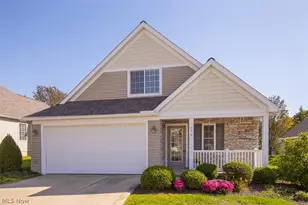
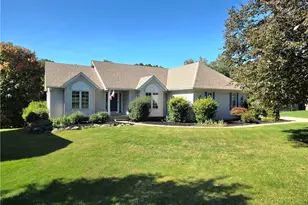
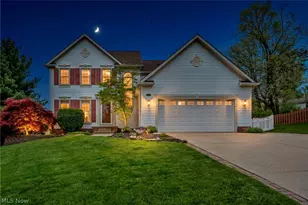
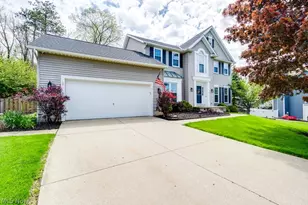
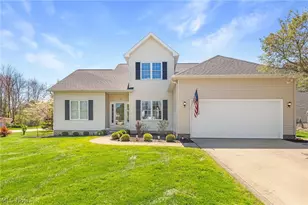
Full Property Details for 4730 Squire Dr
General
- Price: $475,000
- HOA FEE: $35/month
- HOA FEE FREQ.: Annually
- Taxes: $7,525 (2025)
- Status: Active
- Type: Single Family
- Source: 505
- MLS ID: 5234548
- Updated: 8/19/2026
- Added to Site: 63 day(s) ago
Interior
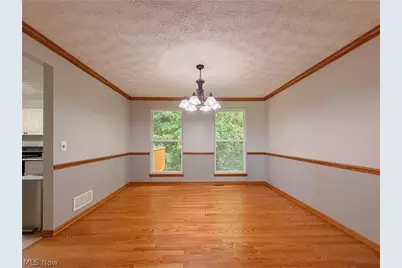
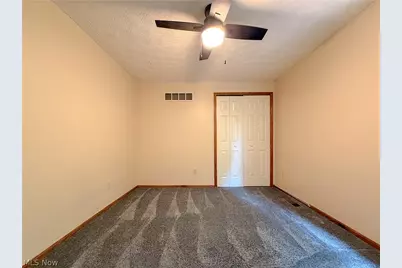
- Number of Rooms: 9
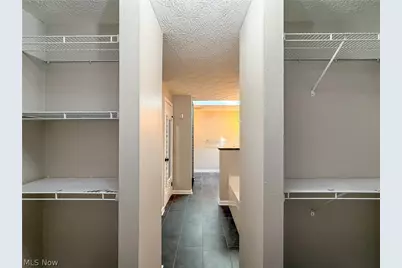
- Interior Features: Breakfast Bar, Ceiling Fan(s), Entrance Foyer, Eat-in Kitchen, Granite Counters, Kitchen Island, Open Floorplan, Pantry, Storage, Soaking Tub, Walk-In Closet(s)
- Fireplace: Yes
- Number of Fireplaces: 1
- Fireplace(s): Family Room, Raised Hearth
- Appliances: Dishwasher, Microwave, Range, Refrigerator
Rooms
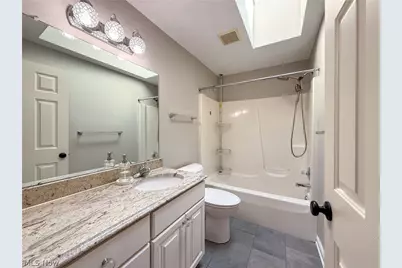
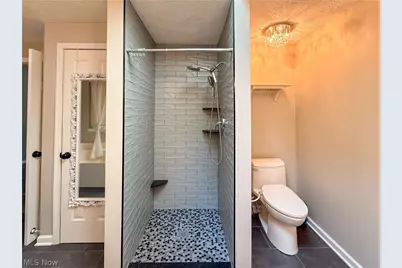
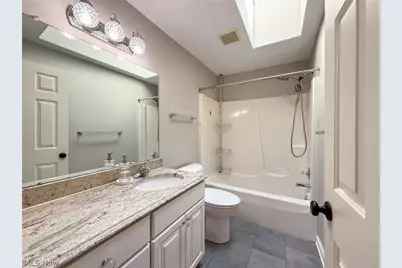
- Total Bathrooms: 3
- Full Bathrooms: 2
- Half Bathrooms: 1
- Main Floor Baths: 1
- Laundry: Main Level, Laundry Room, Laundry Tub, Sink
Additional Information
- Pool: Yes
- Pool Description: Community
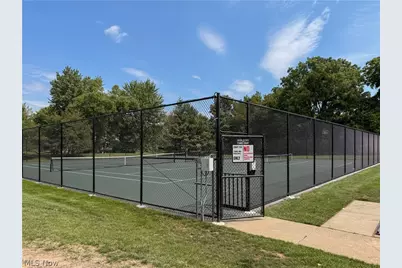
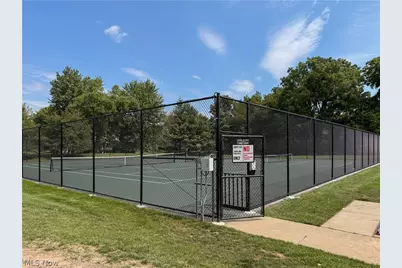
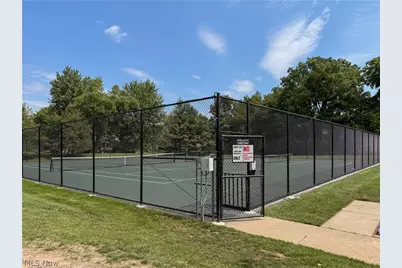
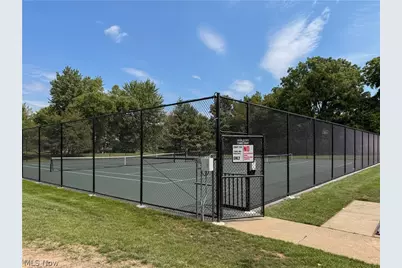
- Tennis: Yes
Exterior
Parking
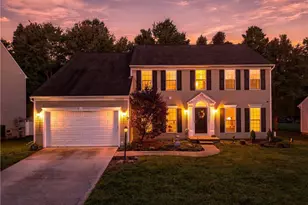
- Garage: Yes
- Attached garage: Yes
- Garage Spaces: 2
- Parking Features: Attached, Driveway, Garage
Location
- County: Summit
- Township: Sagamore Hills Twp
- Subdivision: Eaton Estates Ph 9
- Driving Directions: Valleyview to Eaton to Troubadoure to Squire
School Information
- Elem School District: Nordonia Hills CSD - 7710
- Midd School District: Nordonia Hills CSD - 7710
- High School District: Nordonia Hills CSD - 7710
Community
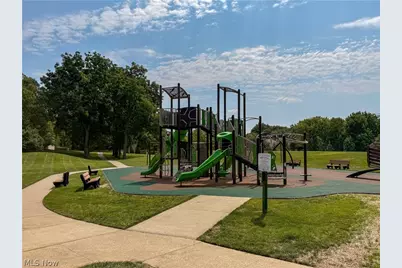
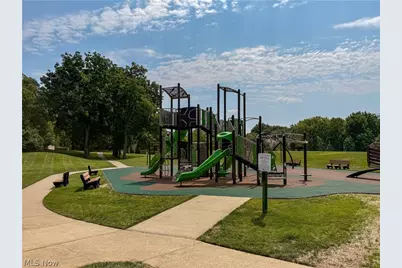
- Association: Yes
- Assoc. Name: Eaton Estates
- Assoc. Fees Include: Common Area Maintenance, Insurance, Pool(s)
Heating & Cooling
- Central air: Yes
- Air Conditioning: Yes
- Cooling Type: Central Air
- Heating Type: Forced Air, Gas
Utilities
- Sewer: Public Sewer
- Water: Public
Structural Information
- Architectural Style: Colonial
- Construction: Vinyl Siding
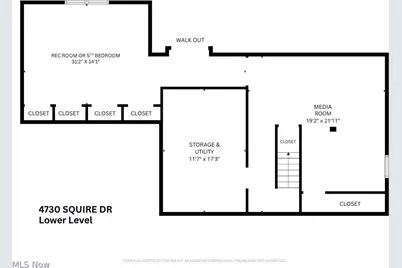
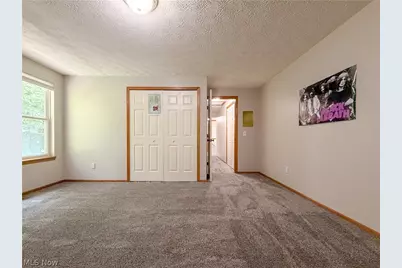
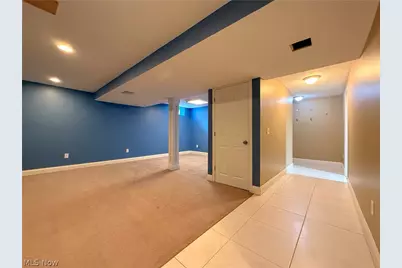
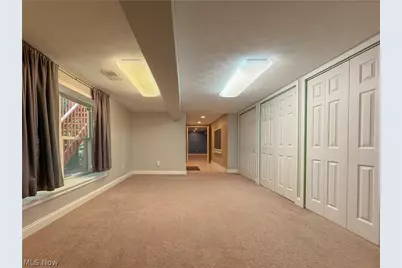
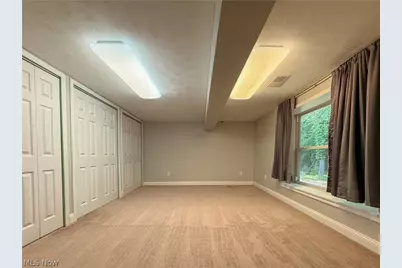
- Basement: Yes
- Basement Desc.: Exterior Entry, Full, Finished, Storage Space, Walk-Out Access
- Roof: Asphalt, Fiberglass
- Stories/Levels: 2
- Square Feet: 3,222
- Living Area: 3,222 Sq. Ft.
- Finished Above Grnd: 2,234 Sq. Ft.
- Finished Below Grnd: 988 Sq. Ft.
- Year Built: 1998
- Year Built Source: Public Records
Lot Features
- Lot Size (Acres): 0.3223
- Lot Size: .3223
- Lot Size Source: Assessor
- Lot Features: Wooded
- Fencing (Description): None
Financial Considerations
- Association Fee: $425
- Assoc Fee Freq.: Annually
- Tax Amount: $7,525
- Tax Year: 2025
- Terms: Cash, Conventional, FHA, VA Loan
Disclosures and Reports
- Legal Description: EATON ESTATES PHASE 9 LOT 468 ALL. Total Tax includes Special Tax Assessments: Sewer Maint $61.00, Drain Maint $85.38, Surface Water Mgmt $86.50
- Disclosures/Rstr.: HOA Disclosure
- Property ID: 4504491
Listed by M. C. Real Estate, Leslie D Burns