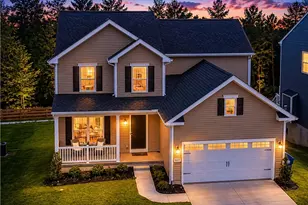
This is a carousel with tiles that activate property listing cards. Use the previous and next buttons to navigate.
1/1
$385,000
This is a carousel with tiles that activate property listing cards. Use the previous and next buttons to navigate.
1/1
Property Description
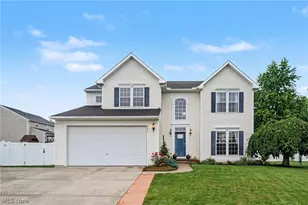
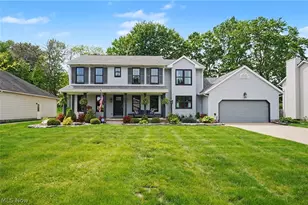
Newly updated 2 story Colonial in the Stonewyck Development. Walking in you'll notice an inviting open foyer with lots of natural lighting. Spacious open floor plan is complimented with neutral décor and freshly painted walls through-out with newer luxury vinyl through-out the main level and newer carpet upstairs and in finished basement. The great room features a gas fireplace and is open to the eat-in fully applianced kitchen w/granite island. You will also find two additional front rooms and option for a formal dining room. Upstairs you'll find a master bedroom complete w/owners bathroom and a walk in closet. There are 2 additional bedrooms with newly remodeled full bath. The basement is finished with partially unfinished are perfect for storage. This beautiful home also has a large drive, private back yard and New roof June 2021, Central air in 2023, and hot water tank in 2026.
Full Property Details
Full Property Details for 2867 Littleton Dr
General
- Sold For: $385,000
- HOA FEE: $21/month
- HOA FEE FREQ.: Annually
- Taxes: $4,009 (2025)
- Status: Closed
- Type: Single Family
- Source: 505
- MLS ID: 5226642
- Added to Site: 46 day(s) ago
Interior
- Number of Rooms: 8
- Interior Features: Ceiling Fan(s), Entrance Foyer, Eat-in Kitchen, Granite Counters, Kitchen Island, Open Floorplan, Pantry, Storage
- Fireplace: Yes
- Number of Fireplaces: 1
- Fireplace(s): Family Room, Gas Log
- Appliances: Dishwasher, Disposal, Microwave, Range, Refrigerator
Rooms
Bathrooms
- Total Bathrooms: 3
- Full Bathrooms: 2
- Half Bathrooms: 1
- Main Floor Baths: 1
Bedrooms
- Total Bedrooms: 3
Other Rooms
- Laundry: Washer Hookup, Electric Dryer Hookup, In Basement, Lower Level
Exterior
- Porch/Patio/Deck: Deck
Parking
- Garage: Yes
- Attached garage: Yes
- Garage Spaces: 2
- Parking Features: Attached, Drain, Driveway, Electricity, Garage Faces Front, Garage, Garage Door Opener, Heated Garage, Paved, Water Available
Location
- County: Summit
- Township: Norton
- Subdivision: Stonewyck #2
- Driving Directions: IN Stonewyck located off Norton Ave
- Direction Faces: South
School Information
- Elem School District: Norton CSD - 7711
- Midd School District: Norton CSD - 7711
- High School District: Norton CSD - 7711
Community
- Association: Yes
- Assoc. Name: Stonewyck
- Assoc. Fees Include: Other
Heating & Cooling
- Central air: Yes
- Air Conditioning: Yes
- Cooling Type: Central Air
- Heating Type: Forced Air, Gas
Utilities
- Sewer: Public Sewer
- Water: Public
Structural Information
- Architectural Style: Colonial
- Construction: Vinyl Siding
- Basement: Yes
- Basement Desc.: Full, Partially Finished, Storage Space, Sump Pump
- Roof: Asphalt, Fiberglass
- Windows: Double Pane Windows
- Stories/Levels: 2
- Square Feet: 2,882
- Living Area: 2,882 Sq. Ft.
- Finished Above Grnd: 1,874 Sq. Ft.
- Finished Below Grnd: 1,008 Sq. Ft.
- Year Built: 2010
- Year Built Source: Public Records
Lot Features
- Property View: Trees/Woods
- Lot Size (Acres): 0.32
- Lot Size: .32
- Lot Size Source: Public Records
- Lot Dimensions: 75 x 195
- Lot Features: Flat, Front Yard, Landscaped, Level
Financial Considerations
- Association Fee: $250
- Assoc Fee Freq.: Annually
- Tax Amount: $4,009
- Tax Year: 2025
Disclosures and Reports
- Legal Description: STONEWYCK NO 2 LOT 67 ALL RN 55449795
- Property ID: 4608791
Listed by RE/MAX Crossroads Properties, Sherri G Costanzo
Sold by Real of Ohio, Tamela L Reiss
Get Pre-Approved Today
Schools
Schools serving 2867 Littleton Dr
School District:Norton City Schools
| Name | Grades | Distance |
|---|---|---|
Norton Middle/Intermediate School 4108 South Cleveland Massillon Road, Norton, OH 44203 | 5-8 | 0.8 mi |
Norton Primary Elementary School 3163 Greenwich Road, Norton, OH 44203 | PK-K | 0.9 mi |
Norton Cornerstone Elementary School 3390 S Cleveland Massillon Rd, Norton, OH 44203 | 1-4 | 1.3 mi |
Norton High School 1 Panther Way, Norton, OH 44203 | 9-12 | 1 mi |
Disclaimer:
School attendance boundaries provided by ATTOM Data Solutions and are for reference only. Contact the school directly to verify enrollment eligibility.
Price & Sales History for 2867 Littleton Dr
Date
Details
Price
Change
Source
8/21/2026
Sold
$385,000
6.97%
MLS
7/16/2026
Listed
$359,900
—
MLS
Disclaimer: Historical sales information is derived from public records provided by the county offices. Information is not guaranteed and should be independently verified.
2867 Littleton Drive, Norton, OH 44203 (MLS# 5226642) is a Single Family property that was sold at $385,000 on August 21, 2026. Want to learn more about 2867 Littleton Drive? Do you have questions about finding other Single Family real estate for sale in Norton? You can browse all Norton real estate or contact a Coldwell Banker agent to request more information.