This is a carousel with tiles that activate property listing cards. Use the previous and next buttons to navigate.
1/1
$415,000
This is a carousel with tiles that activate property listing cards. Use the previous and next buttons to navigate.
1/1
Property Description
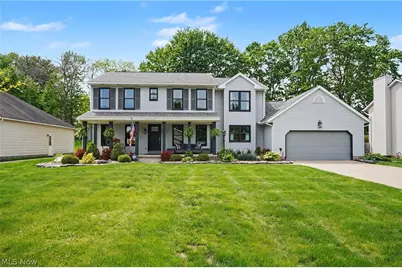
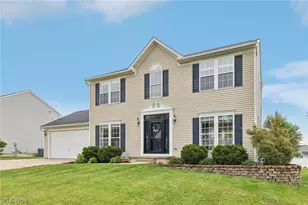
Welcome to this beautifully maintained home in the desirable Mount Vernon Estates community. From the moment you arrive, you'll appreciate the attention to detail. Charming covered front porch featuring both seating and dining areas, perfect place to relax or entertain. Impressive foyer with stunning oak flooring throughout the main level. The foyer is flanked by a formal dining room w/tray ceiling and office/den with elegant glass door, offering both privacy & sound reduction. The heart of the home is the spacious great room, showcasing vaulted ceilings, vent-free gas fireplace & skylights filling the space w/natural light. The open loft overlooks the great room. The oak kitchen offers an abundance of cabinetry & counter space, along w/under-cabinet lighting, pull-out drawers, & recently updated Stainless steel appliances. The 1st floor laundry room includes a built-in bench w/storage & utility sink. A recently updated powder room completes the main level. Upstairs, the primary suite features a charming window seat w/storage, a custom walk-in closet, & recently renovated en-suite bath complete w/jetted soaking tub & skylight. Two additional generously sized bedrooms each feature their own private bathrooms. The 11-course lower level is unfinished but already plumbed for a 4th bathroom, offering endless possibilities. The seller leaving pool table as a gift. The attached 2-car garage includes hot & cold water access & scuttle attic storage. Outside, the beautifully landscaped backyard features a deck, tranquil koi pond w/waterfall & a storage shed for gardening tools. Additional updates and features include: New black-framed windows installed '20, glass block windows '26 furnace & A/C '24, 50-gallon hot water tank, Roof approximately 10 years old and 200-amp electrical service. Conveniently located off Norton Avenue near Cleveland-Massillon Road, this home offers easy access to I-77, shopping, restaurants, and local attractions including Grandpa's Cheese Barn.
Full Property Details
Full Property Details for 3862 Mt Vernon Blvd
General
- Sold For: $415,000
- Taxes: $3,939 (2025)
- Status: Closed
- Type: Single Family
- Source: 505
- MLS ID: 5209262
- Added to Site: 62 day(s) ago
Interior
- Number of Rooms: 8
- Interior Features: Breakfast Bar, Entrance Foyer, Eat-in Kitchen, High Ceilings
- Fireplace: Yes
- Number of Fireplaces: 1
- Fireplace(s): Gas, Great Room, Ventless
- Appliances: Built-In Oven, Dryer, Dishwasher, Disposal, Microwave, Range, Refrigerator, Washer
Rooms
Bathrooms
- Total Bathrooms: 4
- Full Bathrooms: 3
- Half Bathrooms: 1
- Main Floor Baths: 1
Bedrooms
- Total Bedrooms: 3
Other Rooms
- Laundry: Main Level, Laundry Room
Additional Information
- Pool: Yes
- Pool Description: None, Community
- Security/Safety: Security System, Smoke Detector(s)
Exterior
- Porch/Patio/Deck: Deck, Front Porch
Parking
- Garage: Yes
- Garage Spaces: 2
- Parking Features: Concrete, Driveway, Garage Faces Front, Garage, Garage Door Opener
Location
- County: Summit
- Township: Norton
- Subdivision: Mount Vernon Estates Allment
- Driving Directions: Off Norton Rd.
- Direction Faces: East
School Information
- Elem School District: Norton CSD - 7711
- Midd School District: Norton CSD - 7711
- High School District: Norton CSD - 7711
Heating & Cooling
- Central air: Yes
- Air Conditioning: Yes
- Cooling Type: Central Air, Ceiling Fan(s)
- Heating Type: Forced Air, Gas
Utilities
- Sewer: Public Sewer
- Water: Public
Structural Information
- Architectural Style: Colonial
- Builder: Mack Seal
- Construction: Vinyl Siding
- Basement: Yes
- Basement Desc.: Full, Unfinished, Sump Pump
- Roof: Asphalt
- Windows: Double Pane Windows, Skylight(s), Window Treatments
- Stories/Levels: 2
- Square Feet: 2,810
- Living Area: 2,810 Sq. Ft.
- Finished Above Grnd: 2,810 Sq. Ft.
- Year Built: 1994
- Year Built Source: Public Records
Additional Structures
- Other Structures: Shed(s)
Lot Features
- Lot Size (Acres): 0.3409
- Lot Size: .3409
- Lot Size Source: Public Records
- Lot Dimensions: 90 x 165
- Street Lights: Yes
- Sidewalks: Yes
- Fencing (Description): Back Yard, Wood
Financial Considerations
- Tax Amount: $3,939
- Tax Year: 2025
- Terms: Cash, Conventional, FHA, VA Loan
Disclosures and Reports
- Legal Description: SV-MOUNT VERNON EST NO 1 LOT 24 ALL
- Property ID: 4607572
Listed by EXP Realty, LLC., Barry M Brizes
Sold by RE/MAX Infinity, Casey Roch

Get Pre-Approved Today
Schools
Schools serving 3862 Mt Vernon Blvd
School District:Norton City Schools
| Name | Grades | Distance |
|---|---|---|
Norton Middle/Intermediate School 4108 South Cleveland Massillon Road, Norton, OH 44203 | 5-8 | 0.7 mi |
Norton Primary Elementary School 3163 Greenwich Road, Norton, OH 44203 | PK-K | 0.7 mi |
Norton Cornerstone Elementary School 3390 S Cleveland Massillon Rd, Norton, OH 44203 | 1-4 | 1.4 mi |
Norton High School 1 Panther Way, Norton, OH 44203 | 9-12 | 0.9 mi |
Disclaimer:
School attendance boundaries provided by ATTOM Data Solutions and are for reference only. Contact the school directly to verify enrollment eligibility.
Price & Sales History for 3862 Mt Vernon Blvd
Date
Details
Price
Change
Source
6/24/2026
Sold
$415,000
-3.49%
MLS
5/28/2026
Price Reduced
$430,000
-2.27%
MLS
5/19/2026
Price Reduced
$440,000
-4.35%
MLS
5/15/2026
Listed
$460,000
—
MLS
Disclaimer: Historical sales information is derived from public records provided by the county offices. Information is not guaranteed and should be independently verified.
Home Warranty : Included
3862 Mount Vernon Boulevard, Norton, OH 44203 (MLS# 5209262) is a Single Family property that was sold at $415,000 on June 24, 2026. Want to learn more about 3862 Mount Vernon Boulevard? Do you have questions about finding other Single Family real estate for sale in Norton? You can browse all Norton real estate or contact a Coldwell Banker agent to request more information.