This is a carousel with tiles that activate property listing cards. Use the previous and next buttons to navigate.
1/1
$510,000
This is a carousel with tiles that activate property listing cards. Use the previous and next buttons to navigate.
1/1
Property Description
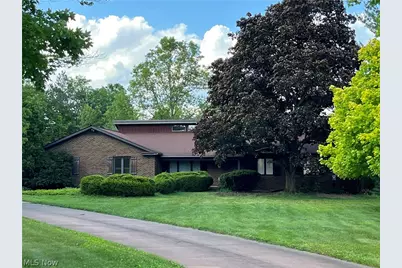
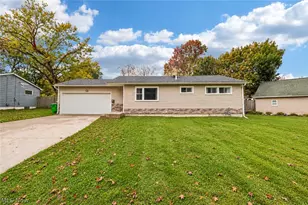
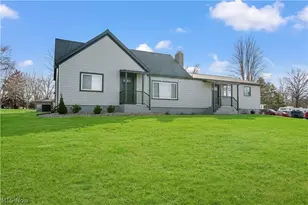
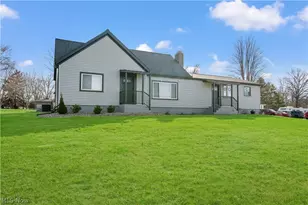
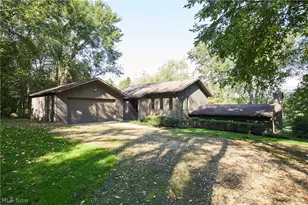
Exquisite, contemporary ranch situated on a beautiful lot surrounded by mature trees in Copley-Fairlawn School District. Enter the open floor plan to the beamed ceilings, dining room, private office, half bath, and a dramatic great room with a stone fireplace and floor to ceiling Pella windows providing a stunning view of the back yard with pool, pool house and pole barn. The spacious kitchen offers an elongated breakfast bar, a Viking Professional range, reverse osmosis water system and stone tile. Skylights, track lighting brighten the expansive main floor great for family gatherings and entertaining. Down the hallway you'll find two generously sized bedrooms, full bath with double sink vanity and laundry, and a spacious owner's suite featuring ensuite bathroom with jet tub, double sink vanity and full shower, and walk-in closet. Owner's suite has sliding glass door to access patio and pool. The partially finished basement provides additional recreation space another washer/dryer hookup plus walkout door to access the back yard. An unfinished storage area, workbench area and deep crawl space provide abundant storage options. The attached two-car garage and the expansive driveway offers plenty of additional parking. Numerous updates have been completed in recent years, including new HVAC and new carpet throughout. Pool is in need of loving attention offering great potential for added enjoyment in years to come. Priced in consideration of pool in AS IS. Home warranty provided.
Full Property Details
Full Property Details for 3513 Stimson Rd
General
- Sold For: $510,000
- Taxes: $7,083 (2025)
- Status: Closed
- Type: Single Family
- Source: 505
- MLS ID: 5223060
- Added to Site: 62 day(s) ago
Interior
- Number of Rooms: 6
- Interior Features: Beamed Ceilings, Breakfast Bar, Bookcases, Built-in Features, Ceiling Fan(s), Double Vanity, Eat-in Kitchen, Open Floorplan, Recessed Lighting, Soaking Tub, Track Lighting, Vaulted Ceiling(s), Natural Woodwork, Walk-In Closet(s)
- Fireplace: Yes
- Number of Fireplaces: 1
- Fireplace(s): Electric, Great Room, Stone, Wood Burning
- Appliances: Dryer, Dishwasher, Range, Refrigerator, Water Softener, Washer
Rooms
Bathrooms
- Total Bathrooms: 3
- Full Bathrooms: 2
- Half Bathrooms: 1
- Main Floor Baths: 3
Bedrooms
- Total Bedrooms: 3
- Bedrooms Main: 3
Other Rooms
- Laundry: Washer Hookup, Electric Dryer Hookup, In Bathroom, In Basement, Main Level, Multiple Locations
Additional Information
- Pool: Yes
- Private Pool: Yes
- Pool Description: In Ground, Pool Cover
- Security/Safety: Smoke Detector(s)
Exterior
- Exterior Features: Garden, Outdoor Shower, Private Yard, Rain Gutters
- Porch/Patio/Deck: Patio
Parking
- Garage: Yes
- Attached garage: Yes
- Garage Spaces: 2
- Parking Features: Attached, Garage, Garage Door Opener, Gravel, Paved, Garage Faces Side
Location
- County: Summit
- Township: Copley Twp
- Driving Directions: Cleveland-Massilon Rd turn West on Stimson Rd
- Direction Faces: South
School Information
- Elem School District: Copley-Fairlawn CSD - 7703
- Midd School District: Copley-Fairlawn CSD - 7703
- High School District: Copley-Fairlawn CSD - 7703
Heating & Cooling
- Central air: Yes
- Air Conditioning: Yes
- Cooling Type: Central Air, Ceiling Fan(s)
- Heating Type: Propane
Utilities
- Sewer: Septic Tank
- Water: Well
- Well: Yes
Structural Information
- Architectural Style: Ranch
- Construction: Brick, Cedar, Wood Siding
- Basement: Yes
- Basement Desc.: Full, Partially Finished, Walk-Out Access, Sump Pump
- Roof: Asphalt, Fiberglass
- Windows: Blinds, Double Pane Windows, Screens, Skylight(s), Wood Frames
- Stories/Levels: 1
- Square Feet: 3,246
- Living Area: 3,246 Sq. Ft.
- Finished Above Grnd: 2,526 Sq. Ft.
- Finished Below Grnd: 720 Sq. Ft.
- Year Built: 1973
- Year Built Source: Public Records
Additional Structures
- Other Structures: Outbuilding, Pole Barn, Storage
Lot Features
- Property View: Neighborhood, Trees/Woods
- Lot Size (Acres): 2.94
- Lot Size: 2.94
- Lot Size Source: Assessor
- Lot Features: Back Yard, Flat, Front Yard, Landscaped, Level, Native Plants, Many Trees
- Fencing (Description): Partial, Wood
Financial Considerations
- Tax Amount: $7,083
- Tax Year: 2025
Disclosures and Reports
- Legal Description: LOT 42N OF STIMSON RD
- Property ID: 1503581
Listed by Cutler Real Estate, Romi Brozeit
Sold by RE/MAX Infinity, Aiden Avtgis

Get Pre-Approved Today
Schools
Schools serving 3513 Stimson Rd
School District:Copley-Fairlawn City Schools
| Name | Grades | Distance |
|---|---|---|
Arrowhead Primary Elementary School 1600 Raleigh Blvd, Copley, OH 44321 | K-4 | 1.5 mi |
Copley-Fairlawn Middle School 1531 South Cleveland Massillon Road, Copley, OH 44321 | 5-8 | 1.8 mi |
Copley High School 3807 Ridgewood Rd, Copley, OH 44321 | 9-12 | 2.9 mi |
Disclaimer:
School attendance boundaries provided by ATTOM Data Solutions and are for reference only. Contact the school directly to verify enrollment eligibility.
Price & Sales History for 3513 Stimson Rd
Date
Details
Price
Change
Source
8/07/2026
Sold
$510,000
9.91%
MLS
6/30/2026
Listed
$464,000
—
MLS
Disclaimer: Historical sales information is derived from public records provided by the county offices. Information is not guaranteed and should be independently verified.
Home Warranty : Included
3513 Stimson Road, Norton, OH 44203 (MLS# 5223060) is a Single Family property that was sold at $510,000 on August 07, 2026. Want to learn more about 3513 Stimson Road? Do you have questions about finding other Single Family real estate for sale in Norton? You can browse all Norton real estate or contact a Coldwell Banker agent to request more information.