
This is a carousel with tiles that activate property listing cards. Use the previous and next buttons to navigate.
1/1
$185,000
This is a carousel with tiles that activate property listing cards. Use the previous and next buttons to navigate.
1/1
Property Description
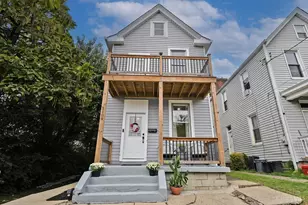
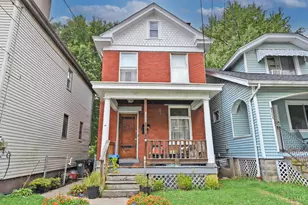
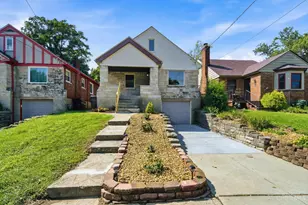
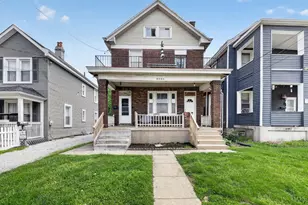
Nothing to do but move right in! This beautifully updated 2-bedroom, 1-bath Cape Cod in Norwood offers the perfect blend of charm and modern convenience. Major improvements provide peace of mind, including a brand-new roof and gutters, a completely renovated kitchen with all-new stainless steel appliances, a 2-year-old HVAC system, 1-year-old central A/C, and a 4-month-old water heater. Inside, you'll love the refinished hardwood floors that add warmth and character throughout. Schedule your private showing today! Upstairs study was used as a third bedroom. Back on market no fault to sellers.
Full Property Details
Full Property Details for 5702 Hunter Ave
General
- Sold For: $185,000
- Status: Closed
- Type: Single Family
- Source: Cincinnati
- MLS ID: 1885299
- Added to Site: 98 day(s) ago
Interior
- Number of Rooms: 6
- Appliances: Dishwasher, Dryer, Oven/Range, Refrigerator, Washer
Rooms
Bathrooms
- Total Bathrooms: 1
- Full Bathrooms: 1
- Primary Bathroom: Tub w/Shower
- Bathroom 1: Full, Level 1
Bedrooms
- Total Bedrooms: 2
- Primary Bedroom: Wood Floor, 11 x 11, Level 1, 121 Sq. Ft.
- Bedroom 2: 11 x 11, Level 1, 121 Sq. Ft.
Other Rooms
- Living Room: Wood Floor, 18 x 13, Level 1, 234 Sq. Ft.
- Kitchen: 13 x 10, 13x10, 130 Sq. Ft.
Exterior
- Exterior Features: Porch
Parking
- Garage: Yes
- Attached garage: Yes
- Garage Spaces: 1
- Parking: On-Street Parking, Driveway
- Garage Description: Built-In, Front, Garage Attached
Location
- Area: Norwood
- County: Hamilton
- Township: Norwood City
- Suburb: Norwood
- Driving Directions: West on Dale to north on Hunter
School Information
- School District: Norwood City SD
- High School District: Norwood City SD
Community
- Home Owners Assn.: False
Heating & Cooling
- Central air: Yes
- Cooling Type: Central Air Conditioning
- Heating Type: Forced Air, Gas
- Heating Fuel: Natural
- Water Heater: Gas
Utilities
- Sewer: Public Sewer
- Water: Public
Structural Information
- Architectural Style: Two Story Cape Cod
- Exterior Const.: Brick
- Basement: Yes
- Basement Desc.: Full, Unfinished
- Foundation: Block
- Roof: Shingle
- Windows: Vinyl
- Stories/Levels: Two
- Square Feet: 1,421
- Lower: 960 Sq. Ft.
- Year Built: 1939
Lot Features
- Lot Size (Acres): 0.08
- Zoning: Residential
- Lot Description: Less than .5 Acre
Financial Considerations
- Sub Lease Exp.: 1800-01-01T00:00:00-05:00
- Semi-Annual Taxes: $1314
Disclosures and Reports
- APN: 651-0001-0084-00
- Property ID: 651-0001-0084-00
Get Pre-Approved Today
Schools
Schools serving 5702 Hunter Ave
School District:Norwood City School District
| Name | Grades | Distance |
|---|---|---|
Norwood View Elementary School 5328 Carthage Avenue, Norwood, OH 45212 | PK-5 | 0.4 mi |
Norwood Middle School 2060 Sherman Avenue, Norwood, OH 45212 | 6-8 | 1.1 mi |
Norwood High School 2020 Sherman Avenue, Norwood, OH 45212 | 9-12 | 1.1 mi |
Disclaimer:
School attendance boundaries provided by ATTOM Data Solutions and are for reference only. Contact the school directly to verify enrollment eligibility.
Price & Sales History for 5702 Hunter Ave
Date
Details
Price
Change
Source
9/11/2026
Sold
$185,000
-7.45%
MLS
8/03/2026
Price Reduced
$199,900
-4.76%
MLS
7/14/2026
Price Reduced
$209,900
-4.55%
MLS
7/06/2026
Listed
$219,900
—
MLS
Disclaimer: Historical sales information is derived from public records provided by the county offices. Information is not guaranteed and should be independently verified.
5702 Hunter Avenue, Norwood, OH 45212 (MLS# 1885299) is a Single Family property that was sold at $185,000 on September 11, 2026. This property was listed by Julia Packer-Wesselkamper from our Central Regional Office.Want to learn more about 5702 Hunter Avenue? Do you have questions about finding other Single Family real estate for sale in Norwood? You can browse all Norwood real estate or contact a Coldwell Banker agent to request more information.