
This is a carousel with tiles that activate property listing cards. Use the previous and next buttons to navigate.
1/1
$529,000
This is a carousel with tiles that activate property listing cards. Use the previous and next buttons to navigate.
1/1
Property Description
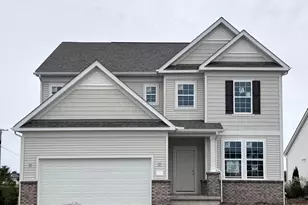
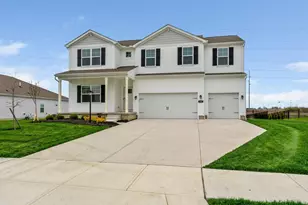
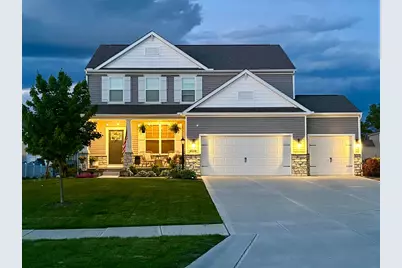
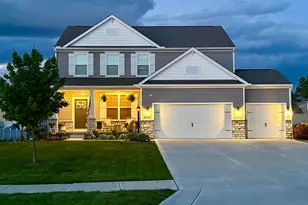
Welcome to the highly sought after Monterey plan in Blue's Creek. A beautifully designed home offering the perfect blend of luxury, comfort, and functionality. Tucked away on a quiet cul-de-sac, this exceptional home combines thoughtful upgrades, stylish finishes, and inviting indoor-outdoor living spaces. From the moment you arrive, the cozy front porch and charming Craftsman style elevation create warm curb appeal and a welcoming first impression. Situated on a fenced in extra large lot, this spacious open concept floor plan features an impressive great room with a four foot extension, soaring 9-foot ceilings, and a custom built fireplace that serves as a stunning focal point for gathering and entertaining. The chef's kitchen is the heart of the home, showcasing upgraded cabinetry, granite countertops, a stylish tile backsplash, range hood, and durable low maintenance LVP flooring throughout the main living areas. A thoughtfully designed boot bench at the entry adds both charm and convenience. Retreat to the luxurious primary suite featuring elegant tray ceilings that add both dimension and sophistication to the space. The spa inspired bathrooms offer marble countertops, double bowl sinks, and a beautifully tiled shower with built in seating. Wrought iron spindles and an open staircase add architectural character while leading to a spacious loft area perfect for a second living space, office, or playroom. Offering 4 bedrooms, second floor laundry, a full basement with rough-in plumbing ready for future finishing, and an oversized 3 car garage, this home was designed with both style and practicality in mind. Step outside to your private backyard retreat featuring an oversized concrete patio complete with two pergolas and a custom privacy wall. The perfect setting for relaxing evenings, outdoor dining, and entertaining guests while enjoying the expansive fenced backyard.
Full Property Details
Full Property Details for 112 Highview Ct
General
- Sold For: $529,000
- HOA FEE: $505
- Taxes: $6,228 (2025)
- Status: Closed
- Type: Single Family
- Source: Columbus_N_Greater_Ohio
- MLS ID: 226016496
- Added to Site: 107 day(s) ago
Interior
- Fireplace: Yes
- Fireplace(s): One, One
- Flooring: Other, Carpet
Rooms
Bathrooms
- Total Bathrooms: 3
- Full Bathrooms: 2
- Half Bathrooms: 1
- Upper Floor Baths: 2
- Main - 1/2 Baths: 1
Bedrooms
- Total Bedrooms: 4
Parking
- Garage: Yes
- Garage Spaces: 3
- Parking Features: Attached Garage
Location
- County: Delaware
- Township: Scioto
- Development Name: Blues Creek
- Driving Directions: From Columbus. I-270 N to US-33 W. Take exit 17B to merge onto OH-161 W/US-33 W. Take the US 42 north exit. Left on Watkins Rd. Right onto State Rd. Take right onto US-36 E to White Barn Pkwy in Ostrander.
School Information
- School District: BUCKEYE VALLEY LSD 2102 DEL CO.
Community
- Association: Yes
- Home Owners Assn.: 1
Heating & Cooling
- Central air: Yes
- Air Conditioning: Yes
- Cooling Type: Central Air
- Heating Type: Forced Air, Propane
Utilities
- Sewer: Public Sewer
- Water: Public
Structural Information
- Architectural Style: Craftsman
- Basement: Yes
- Basement Desc.: Full
- Windows: Insulated All
- Square Feet: 2,522
- Sq. Ft. Source: Realist
- Living Area: 2,522 Sq. Ft.
- Finished Total: 2,522 Sq. Ft.
- Year Built: 2021
Lot Features
- Lot Size (Acres): 0.34
- Lot Size (Sq. Ft.): 14,810.4
Financial Considerations
- Price Per Sq. Ft.: $209.75
- Association Fee: Yes
- Association Fee: $505
- Tax Amount: $6,228
- Tax Year: 2025
- Terms: Cul-De-Sac, VA, FHA, Conventional
Disclosures and Reports
- Property ID: 400-100-11-008-000
Get Pre-Approved Today
Schools
Schools serving 112 Highview Ct
School District:Buckeye Valley Local School District
| Name | Grades | Distance |
|---|---|---|
Buckeye Valley West Elementary School 4340 State Route 257 S, Ostrander, OH 43061 | PK-4 | 2.8 mi |
Buckeye Valley Local Middle School 683 Coover Road, Delaware, OH 43015 | 5-8 | 7.4 mi |
Buckeye Valley Local High School 901 Coover Road, Delaware, OH 43015 | 9-12 | 7.4 mi |
Disclaimer:
School attendance boundaries provided by ATTOM Data Solutions and are for reference only. Contact the school directly to verify enrollment eligibility.
Price & Sales History for 112 Highview Ct
Date
Details
Price
Change
Source
7/15/2026
Sold
$529,000
—
MLS
6/06/2026
Price Reduced
$529,000
-1.12%
MLS
5/15/2026
Listed
$535,000
—
MLS
Disclaimer: Historical sales information is derived from public records provided by the county offices. Information is not guaranteed and should be independently verified.
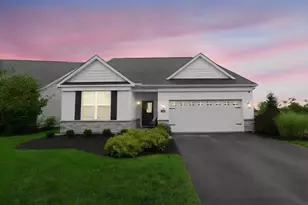
112 Highview Court, Ostrander, OH 43061 (MLS# 226016496) is a Single Family property that was sold at $529,000 on July 15, 2026. This property was listed by Teresa Thompson-Kinney from our Marysville Office.Want to learn more about 112 Highview Court? Do you have questions about finding other Single Family real estate for sale in Ostrander? You can browse all Ostrander real estate or contact a Coldwell Banker agent to request more information.