This is a carousel with tiles that activate property listing cards. Use the previous and next buttons to navigate.
1/1
$490,000
This is a carousel with tiles that activate property listing cards. Use the previous and next buttons to navigate.
1/1
Property Description
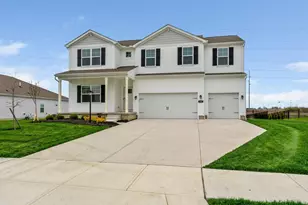
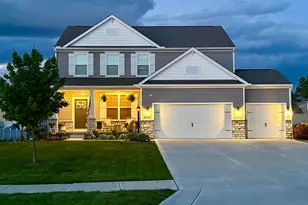
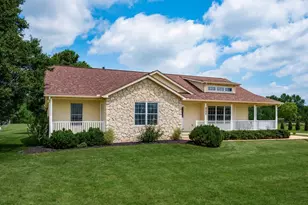
Better than new with a fenced yard, epoxy floor in the 3 car garage and upgraded appliances. Park space in back - sooo quiet! Kitchen has granite counters, tile backsplash and 42'' cabinets. First floor primary suite has WIC, en suite bath with double sink vanity, full size shower and ceramic tile. 2 bedrooms, hall full bath with separate shower/water closet from double sink vanity and a large game room on the second level. Full poured wall basement with plumbing for a full bathroom with over 1700 sq.ft. ready for you to finish, already partially framed for a rec room. Shaded back yard on the east side. Great house for someone with hobbies - space to play!
Full Property Details
Full Property Details for 534 Brayshaw Dr
General
- Sold For: $490,000
- HOA FEE: $566
- Taxes: $7,316 (2025)
- Status: Closed
- Type: Single Family
- Source: Columbus_N_Greater_Ohio
- MLS ID: 226010131
- Added to Site: 142 day(s) ago
Interior
- Fireplace: Yes
- Flooring: Laminate, Carpet
Rooms
Bathrooms
- Total Bathrooms: 3
- Full Bathrooms: 2
- Half Bathrooms: 1
- Upper Floor Baths: 1
- Main - Full Baths: 1
- Main - 1/2 Baths: 1
Bedrooms
- Total Bedrooms: 3
Parking
- Garage: Yes
- Garage Spaces: 3
- Parking Features: Attached Garage
Location
- County: Delaware
- Township: Scioto
- Development Name: Blues Creek
School Information
- School District: BUCKEYE VALLEY LSD 2102 DEL CO.
Community
- Community Features: Park
- Association: Yes
- Home Owners Assn.: 1
Heating & Cooling
- Central air: Yes
- Air Conditioning: Yes
- Cooling Type: Central Air
- Heating Type: Forced Air, Propane
Utilities
- Sewer: Public Sewer
- Water: Public
Structural Information
- Basement: Yes
- Basement Desc.: Full
- Windows: Insulated All
- Square Feet: 2,755
- Sq. Ft. Source: Realist
- Living Area: 2,755 Sq. Ft.
- Finished Total: 2,755 Sq. Ft.
- Year Built: 2023
Lot Features
- Lot Size (Acres): 0.38
- Lot Size (Sq. Ft.): 16,552.8
Financial Considerations
- Price Per Sq. Ft.: $181.45
- Association Fee: Yes
- Association Fee: $566
- Tax Amount: $7,316
- Tax Year: 2025
Disclosures and Reports
- Special Conditions: Standard
- Property ID: 400-100-15-011-000
Listed by RE/MAX Winners (937) 642-6600, Meg Michel (937) 642-1233
Sold by Red 1 Realty (614) 585-9020, Jason L Opland

Get Pre-Approved Today
Schools
Schools serving 534 Brayshaw Dr
School District:Buckeye Valley Local School District
| Name | Grades | Distance |
|---|---|---|
Buckeye Valley West Elementary School 4340 State Route 257 S, Ostrander, OH 43061 | PK-4 | 2.8 mi |
Buckeye Valley Local Middle School 683 Coover Road, Delaware, OH 43015 | 5-8 | 7.4 mi |
Buckeye Valley Local High School 901 Coover Road, Delaware, OH 43015 | 9-12 | 7.4 mi |
Disclaimer:
School attendance boundaries provided by ATTOM Data Solutions and are for reference only. Contact the school directly to verify enrollment eligibility.
Price & Sales History for 534 Brayshaw Dr
Date
Details
Price
Change
Source
8/11/2026
Sold
$490,000
-1.98%
MLS
6/14/2026
Price Reduced
$499,900
-1.98%
MLS
6/10/2026
Price Reduced
$510,000
-1.92%
MLS
4/02/2026
Listed
$520,000
—
MLS
Disclaimer: Historical sales information is derived from public records provided by the county offices. Information is not guaranteed and should be independently verified.
534 Brayshaw Drive, Ostrander, OH 43061 (MLS# 226010131) is a Single Family property that was sold at $490,000 on August 11, 2026. Want to learn more about 534 Brayshaw Drive? Do you have questions about finding other Single Family real estate for sale in Ostrander? You can browse all Ostrander real estate or contact a Coldwell Banker agent to request more information.