This is a carousel with tiles that activate property listing cards. Use the previous and next buttons to navigate.
1/47
$499,900
This is a carousel with tiles that activate property listing cards. Use the previous and next buttons to navigate.
1/47
Property Description
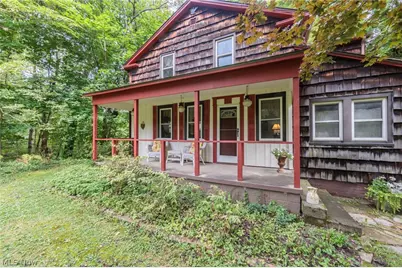
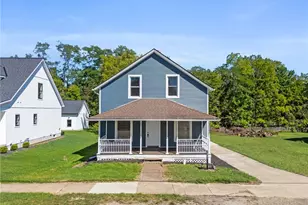
This unique century home and property, in a highly desirable community, are ready to be yours. The original home was built in 1853, has been expanded and modernized to meet today's living standards while preserving many details from the past. On the first floor, are a front sitting/living room with built in book cases, a large dining room with a bay window and hardwood flooring, a third bedroom/home office, an expansive family room with reclaimed bricks for flooring, a vaulted ceilinged oversized fire place with wood stove insert, a full bath featuring a claw foot tub, a totally renovated eat-in kitchen with high ceiling, custom made cabinetry, hickory wood flooring and granite counter tops.The second floor opens to a second family room/loft area, two bedrooms and a remodeled full bathroom. There is a full basement for mechanicals, laundry and storage. Sump Pump 2017. Hot Water Tank 2026. Roof 2024. Furnace 2022. Heat Pump/Ac 2011.There is a newer garage and opener 2021, a multilevel barn, potting shed and granary dating to 1900. Enjoy the privacy of the beautiful outdoors from your covered front porch, large wooden deck or walking the 3.85 acres of property which has three land tracts. Convenient to routes 271 and 77. See attached Cuyahoga Valley Nation Park "Preservation Easement Deed"
Full Property Details
Full Property Details for 2085 Stine Rd
General
- Price: $499,900
- Taxes: $5,850 (2025)
- Status: Active
- Type: Single Family
- Source: 505
- MLS ID: 5238125
- Updated: 8/21/2026
- Added to Site: 11 day(s) ago
Interior
- Number of Rooms: 8
- Interior Features: Built-in Features, Ceiling Fan(s), Chandelier, Cathedral Ceiling(s), Eat-in Kitchen, Granite Counters, High Ceilings, Vaulted Ceiling(s)
- Fireplace: Yes
- Number of Fireplaces: 2
- Fireplace(s): Insert, Family Room
- Appliances: Dishwasher, Range, Refrigerator
Rooms
Bathrooms
- Total Bathrooms: 2
- Full Bathrooms: 2
- Main Floor Baths: 1
Bedrooms
- Total Bedrooms: 3
- Bedrooms Main: 1
Other Rooms
- Laundry: In Bathroom
Exterior
- Porch/Patio/Deck: Deck, Front Porch
Parking
- Garage: Yes
- Garage Spaces: 1
- Parking Features: Detached, Garage, Garage Door Opener, Gravel
Location
- County: Summit
- Township: Boston Twp
- Subdivision: Boston 01
- Driving Directions: Off 303 and Route 271
School Information
- Elem School District: Woodridge LSD - 7717
- Midd School District: Woodridge LSD - 7717
- High School District: Woodridge LSD - 7717
Heating & Cooling
- Central air: Yes
- Air Conditioning: Yes
- Cooling Type: Central Air
- Heating Type: Electric
Utilities
- Sewer: Septic Tank
- Water: Well
- Well: Yes
Structural Information
- Architectural Style: Colonial
- Construction: Foam Insulation, Wood Siding
- Basement: Yes
- Basement Desc.: Full, Unfinished, Sump Pump
- Roof: Asphalt, Fiberglass
- Stories/Levels: 2
- Square Feet: 2,064
- Living Area: 2,064 Sq. Ft.
- Finished Above Grnd: 2,064 Sq. Ft.
- Year Built: 1853
- Year Built Source: Public Records
Additional Structures
- Other Structures: Barn(s)
Lot Features
- Property View: Trees/Woods
- Lot Size (Acres): 3.85
- Lot Size: 3.85
- Lot Size Source: Assessor
- Lot Features: Meadow, Many Trees, Views, Wooded
Financial Considerations
- Tax Amount: $5,850
- Tax Year: 2025
- Terms: Cash, Conventional
Disclosures and Reports
- Special Conditions: Standard
- Legal Description: TR 1 LOTS 5 & 6 N OF STINE RD
- Property ID: 600203
Listed by Gardner Kennedy Group, Inc., Mary Kay Kennedy
Get Pre-Approved Today
Schools
Schools serving 2085 Stine Rd
School District:Woodridge Local School District
| Name | Grades | Distance |
|---|---|---|
Woodridge Intermediate Elementary School 4351 Quick Road, Peninsula, OH 44264 | PK-5 | 5.6 mi |
Woodridge Middle School 4451 Quick Road, Peninsula, OH 44264 | 6-8 | 5.3 mi |
Woodridge High School 4440 Quick Road, Peninsula, OH 44264 | 9-12 | 5.3 mi |
Disclaimer:
School attendance boundaries provided by ATTOM Data Solutions and are for reference only. Contact the school directly to verify enrollment eligibility.
Price & Sales History for 2085 Stine Rd
Date
Details
Price
Change
Source
8/20/2026
Listed
$499,900
—
MLS
Disclaimer: Historical sales information is derived from public records provided by the county offices. Information is not guaranteed and should be independently verified.
Tax History
Tax History for 2085 Stine Rd
Year
Property Taxes
Change
Tax Assessment
Change
2025
$8,874
55%
$127,870
36%
2023
$5,718
—
$93,871
—
2023
$5,718
7%
$93,870
25%
2021
$5,320
1%
$75,000
—
2022
$5,277
22%
$75,000
—
2020
$4,325
—
$75,000
32%
2019
$4,325
-2%
$56,641
—
2018
$4,398
11%
$56,641
—
2017
$3,956
7%
$56,641
16%
2016
$3,705
2%
$48,633
—
2015
$3,641
6%
$48,633
—
2014
$3,445
1%
$48,633
1%
2013
$3,405
—
$48,259
—
Disclaimer: Historical tax information is derived from public records provided by the county offices. Information is not guaranteed and should be independently verified.
Estimate the Cost
Estimate the Cost for 2085 Stine Rd
2085 Stine Road, Peninsula, OH 44264 (MLS# 5238125) is a Single Family property with 3 bedrooms and 2 full bathrooms. 2085 Stine Road is currently listed for $499,900 and was received on August 20, 2026. Want to learn more about 2085 Stine Road? Do you have questions about finding other Single Family real estate for sale in Peninsula? You can browse all Peninsula real estate or contact a Coldwell Banker agent to request more information.