This is a carousel with tiles that activate property listing cards. Use the previous and next buttons to navigate.
1/1
$377,990
This is a carousel with tiles that activate property listing cards. Use the previous and next buttons to navigate.
1/1
Property Description
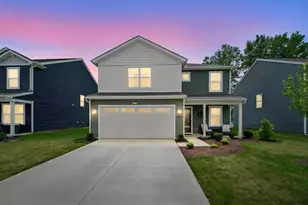
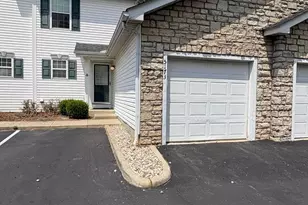
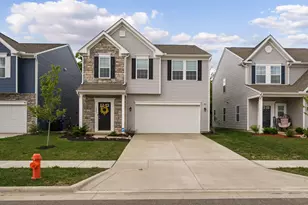
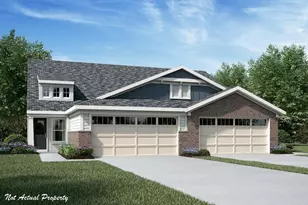
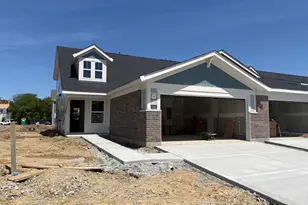
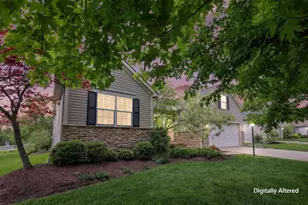
New construction in the beautiful Sycamore Springs community, featuring the stunning Wembley design. This functional yet stylish design offers 3 bedrooms, 2 full baths, and 1 half bath. This design combines modern convenience with flexible living spaces. The open-concept layout with an island kitchen and large pantry storage connects to the dining room, creating inviting spaces perfect for both everyday living and entertaining. Private study with French doors. The owner's suite is on the main level and serves as a private retreat, featuring a walk-in closet and private bath. Spacious upper level loft and storage closet. This home blends practical design with customizable comfort for today's homeowners. Convenient 2-bay garage completes this exceptional home.
Full Property Details
Full Property Details for 8047 Edgewater Xing #B
General
- Sold For: $377,990
- Status: Closed
- Type: Single Family
- Source: Columbus_N_Greater_Ohio
- MLS ID: 226007448
- Added to Site: 152 day(s) ago
Interior
- Flooring: Carpet, Vinyl
Rooms
Bathrooms
- Total Bathrooms: 3
- Full Bathrooms: 2
- Half Bathrooms: 1
- Upper Floor Baths: 1
- Main - Full Baths: 1
- Main - 1/2 Baths: 1
Bedrooms
- Total Bedrooms: 3
Parking
- Garage: Yes
- Garage Spaces: 2
- Parking Features: Attached Garage
Location
- County: Fairfield
- Township: Violet
- Development Name: Sycamore Springs
- Driving Directions: Take I-70 E to US-33 E/Lancaster exit 105A. Continue on US-33 E for 10.2 mi. to Hill Rd/Diley Rd exit 139. Turn left onto Diley Rd. Turn right onto Kings Crossing. Turn left onto Hill Rd. Turn right onto Busey Rd/Hill Rd. Turn right onto Sycamore Springs Dr.
School Information
- School District: PICKERINGTON LSD 2307 FAI CO.
Community
- Association: Yes
- Home Owners Assn.: 1
Heating & Cooling
- Central air: Yes
- Air Conditioning: Yes
- Cooling Type: Central Air
- Heating Type: Electric
Utilities
- Sewer: Public Sewer
- Water: Public
Structural Information
- Architectural Style: Traditional
- Basement: Yes
- Windows: Insulated All
- Square Feet: 2,187
- Sq. Ft. Source: builder
- Living Area: 2,187 Sq. Ft.
- Finished Total: 2,187 Sq. Ft.
- Year Built: 2026
Lot Features
- Lot Size (Acres): 0.09
- Lot Size (Sq. Ft.): 3,920.4
Financial Considerations
- Price Per Sq. Ft.: $172.83
- Terms: VA, FHA, Conventional
Disclosures and Reports
- Special Conditions: Standard
- Property ID: 411388500
Get Pre-Approved Today
Schools
Schools serving 8047 Edgewater Xing #B
School District:Pickerington Local School District
| Name | Grades | Distance |
|---|---|---|
Heritage Elementary School, Pickerington, OH 100 North East Street, Pickerington, OH 43147 | K-4 | 2.2 mi |
Pickerington Ridgeview Junior High School 130 Hill Road South, Pickerington, OH 43147 | 7-8 | 1.9 mi |
Pickerington High School Central 300 Opportunity Way, Pickerington, OH 43147 | 9-12 | 1.6 mi |
Disclaimer:
School attendance boundaries provided by ATTOM Data Solutions and are for reference only. Contact the school directly to verify enrollment eligibility.
Price & Sales History for 8047 Edgewater Xing #B
Date
Details
Price
Change
Source
8/04/2026
Sold
$377,990
—
MLS
5/05/2026
Price Reduced
$377,990
-0.53%
MLS
4/06/2026
Price Reduced
$379,990
-1.91%
MLS
3/13/2026
Listed
$387,387
—
MLS
Disclaimer: Historical sales information is derived from public records provided by the county offices. Information is not guaranteed and should be independently verified.
8047 Edgewater Crossing #B, Pickerington, OH 43147 (MLS# 226007448) is a Single Family property that was sold at $377,990 on August 04, 2026. This property was sold by Stefphanie Galloway from our Bexley/East Office.Want to learn more about 8047 Edgewater Crossing #B? Do you have questions about finding other Single Family real estate for sale in Pickerington? You can browse all Pickerington real estate or contact a Coldwell Banker agent to request more information.