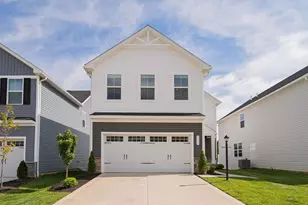
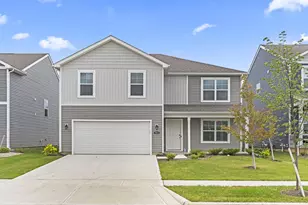
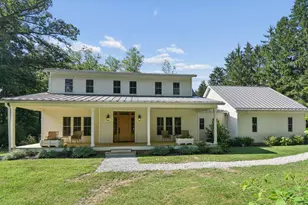
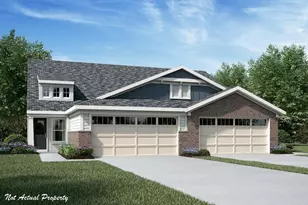
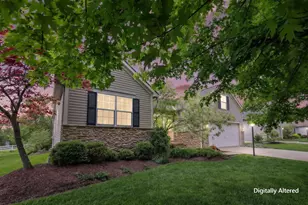
Full Property Details for 8400 Serenity St #A
General
- Sold For: $366,869
- HOA FEE: $190
- Status: Closed
- Type: Condo
- Source: Columbus_N_Greater_Ohio
- MLS ID: 226030832
- Added to Site: 59 day(s) ago
Interior
- Interior Features: Garden/Soak Tub
- Flooring: Carpet, Vinyl
Rooms
- Total Bathrooms: 3
- Full Bathrooms: 2
- Half Bathrooms: 1
- Upper Floor Baths: 1
- Main - Full Baths: 1
- Main - 1/2 Baths: 1
Additional Information
- Shared Amenities: Garden/Soak Tub
Parking
- Garage: Yes
- Garage Spaces: 2
- Parking Features: Garage Door Opener, Attached Garage
Location
- County: Fairfield
- Township: Violet
- Development Name: Sycamore Springs
- Driving Directions: Take I-70 E to US-33 E/Lancaster exit 105A. Continue on US-33 E for 10.2 mi. to Hill Rd/Diley Rd exit 139. Turn left onto Diley Rd. Turn right onto Kings Crossing. Turn left onto Hill Rd. Turn right onto Busey Rd/Hill Rd. Turn right onto Sycamore Springs Dr.
School Information
- School District: PICKERINGTON LSD 2307 FAI CO.
Community
- Association: Yes
- Home Owners Assn.: 1
Heating & Cooling
- Central air: Yes
- Air Conditioning: Yes
- Cooling Type: Central Air
- Heating Type: Electric
Utilities
- Sewer: Public Sewer
- Water: Public
Structural Information
- Architectural Style: Traditional
- Windows: Insulated All
- Square Feet: 2,187
- Sq. Ft. Source: builder
- Living Area: 2,187 Sq. Ft.
- Finished Total: 2,187 Sq. Ft.
- Year Built: 2026
Financial Considerations
- Price Per Sq. Ft.: $167.75
- Association Fee: Yes
- Association Fee: $190
- Terms: VA, FHA, Conventional
Disclosures and Reports
- Special Conditions: Standard
Listed by HMS Real Estate (513) 469-2424, Alexander A Hencheck (614) 766-4111
Sold by Non Member Office (614) 766-4111, NON MEMBER