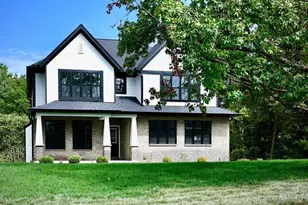
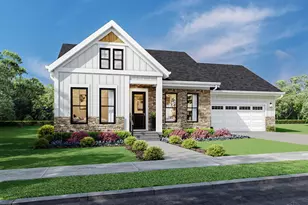
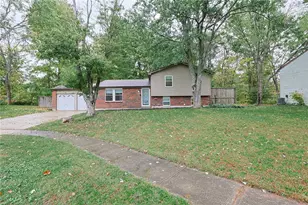
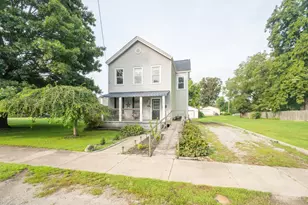
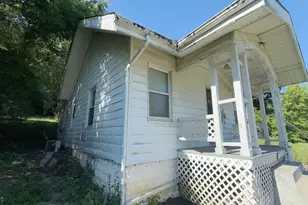
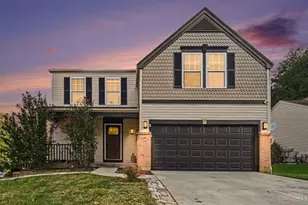
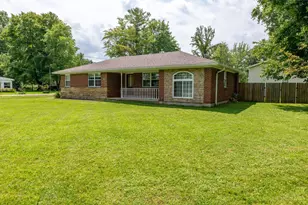
Full Property Details for 817 Locust Corner Rd
General
- Sold For: $720,000
- Status: Closed
- Type: Single Family
- Source: Cincinnati
- MLS ID: 1870443
- Added to Site: 199 day(s) ago
Interior
- Number of Rooms: 6
- Interior Features: High Ceiling (9 Feet or More), Beam Ceiling, Crown Molding, French Doors, Multi-Panel Doors, Natural Woodwork, Vaulted Ceiling
- Appliances: Dishwasher, Dryer, Garbage Disposal, Gas Cooktop, Microwave, Oven/Range, Refrigerator, Washer
Rooms
- Total Bathrooms: 2
- Full Bathrooms: 2
- Primary Bathroom: Built-In Shower Seat, Shower, Tile Floor, Double Vanity
- Bathroom 1: Full, Level 2
- Bathroom 2: Full, Level 1
- Total Bedrooms: 3
- Primary Bedroom: Adjoining Bathroom, Vaulted Ceiling, Walk-In Closet, Walk-Out, Wall-to-Wall Carpet, 17 x 16, Level 2, 272 Sq. Ft.
- Bedroom 2: 16 x 14, Level 2, 224 Sq. Ft.
- Bedroom 3: 22 x 13, Level 1, 286 Sq. Ft.
- Foyer/Entry: Closet, Open Foyer, Laminate Floor, Level 1, 35 Sq. Ft.
- Living Room: Walk-Out, Laminate Floor, 19 x 18, Level 1, 342 Sq. Ft.
- Family Room: Walk-Out, Wall-to-Wall Carpet, Wet Bar, French Doors, Other, 28 x 22, Lower, 616 Sq. Ft.
- Kitchen: Pantry, Counter Bar, Eat-In, Walk-Out, Gourmet, Island, Wood Cabinets, Laminate Floor, Marble/Granite/Slate, 31 x 12, 31x12, 372 Sq. Ft.
- Laundry: 7 x 5, Level 1, 35 Sq. Ft.
Additional Information
- Pool Description: In-Ground, Salt Water
- Other Features: 220 Volts, Cable, Ceiling Fan, Recessed Lights, Smoke Alarm
Exterior
- Exterior Features: Balcony, Deck, Fire Pit, Patio, Wooded Lot
Parking
- Garage: Yes
- Garage Spaces: 2
- Garage Description: Built-In, Oversized, Front
Location
- Area: Pierce Twp.
- County: Clermont
- Suburb: Pierce Twp.
- Cross Streets: Merwin Ten Mile
- Driving Directions: Ohio Pike to Merwin Ten Mile to Locust Corner.
School Information
- School District: New Richmond Ex Vill
- High School District: New Richmond Ex Vill
Community
Heating & Cooling
- Central air: Yes
- Cooling Type: Ceiling Fans, Central Air Conditioning
- Heating Type: Forced Air, Gas, Gas Furn EF Rtd 95%+
- Heating Fuel: Propane
- Water Heater: Electric
Utilities
- Sewer: Septic Tank
- Water: Public
Structural Information
- Architectural Style: One And A Half Story Contemporary/Modern, Other
- Exterior Const.: Stone, Stucco
- Basement: Yes
- Basement Desc.: Full, Concrete Floor, Unfinished
- Foundation: Block
- Roof: Shingle
- Windows: Double-Hung, Vinyl, Insulated
- Stories/Levels: One and One Half
- Square Feet: 2,690
- Lower: 660 Sq. Ft.
- Year Built: 1952
Lot Features
- Property View: Woods
- Lot Size (Acres): 6.133
- Lot Dimensions: 6.133
- Frontage: City Street, County Road, Paved Road
- Topography: Cleared, Level, Pasture
- Trees/Vegetation: Cedar, Pine, Wooded-Partial
- Zoning: Residential
- Lot Description: 5 to 9.9 Acres
- Fencing (Description): Wire
Financial Considerations
- Sub Lease Exp.: 1800-01-01T00:00:00-05:00
- Semi-Annual Taxes: $2692
Disclosures and Reports
- Documents Avail.: Survey
- APN: 272814G017
- Property ID: 272814G017
Listed by eXp Realty (866) 212-4991, Ann Hickman
Sold by Huff Realty (513) 474-3500, Keith Bischoff