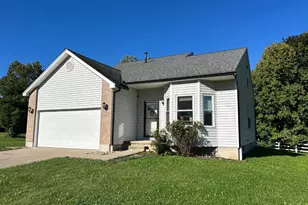
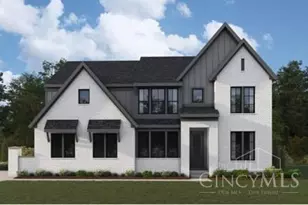
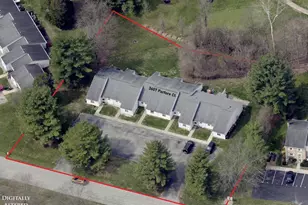
Full Property Details for 933 Country Club Dr
General
- Sold For: $750,000
- Status: Closed
- Type: Single Family
- Source: Cincinnati
- MLS ID: 1856284
- Added to Site: 380 day(s) ago
Interior
- Number of Rooms: 12
- Rooms/Areas: Bedroom
- Interior Features: High Ceiling (9 Feet or More), Cathedral Ceiling, Crown Molding, Vaulted Ceiling
- Fireplace: Yes
- Number of Fireplaces: 1
- Fireplace(s): Gas
- Appliances: Dishwasher, Double Oven, Electric Cooktop, Garbage Disposal, Microwave
Rooms
- Total Bathrooms: 6
- Full Bathrooms: 3
- Half Bathrooms: 3
- Primary Bathroom: Built-In Shower Seat, Double Shower, Tile Floor, Double Vanity
- Bathroom 1: Full, Level 2
- Bathroom 2: Full, Level 2
- Bathroom 3: Full, Level 2
- Bathroom 4: Partial, Level 1
- Total Bedrooms: 4
- Primary Bedroom: Adjoining Bathroom, Vaulted Ceiling, Walk-In Closet, 21 x 17, Level 2, 357 Sq. Ft.
- Bedroom 2: 17 x 11, Level 2, 187 Sq. Ft.
- Bedroom 3: 15 x 12, Level 2, 180 Sq. Ft.
- Bedroom 4: 14 x 11, Level 2, 154 Sq. Ft.
- Foyer/Entry: Closet, Wood Floor, Level 1, 252 Sq. Ft.
- Family Room: Bookcases, Walk-Out, Wood Floor, 23 x 16, Level 1, 368 Sq. Ft.
- Kitchen: Planning Desk, Solid-Surface Counter, Eat-In, Fireplace, Walk-Out, Island, Wood Floor, Marble/Granite/Slate, 21 x 16, 21x16, 336 Sq. Ft.
- Dining Room: Built-Ins, Open, Wood Floor, 15 x 12, Level 1, 180 Sq. Ft.
- Breakfast Room: 14 x 11, Level 1, 154 Sq. Ft.
- Office/Den/Study: 15 x 13, Level 1, 195 Sq. Ft.
- Rec Room: 40 x 28, Basement
- Laundry: 12 x 6, Level 1, 72 Sq. Ft.
Additional Information
- Pool Description: Automated Cover, In-Ground, Salt Water
Exterior
- Exterior Features: Covered Deck/Patio, Deck, Entertain Ctr, Fireplace, Kitchen – Outdoor, Yard Lights
Parking
- Garage: Yes
- Attached garage: Yes
- Garage Spaces: 3
- Garage Description: Oversized, Side, Garage Attached
Location
- Area: Pierce Twp.
- County: Clermont
- Township: Pierce Twp
- Suburb: Pierce Twp.
- Driving Directions: From 275, East on Ohio Pike 125, R on Bennett, Turns into Still Meadow, R on Country Club
School Information
- School District: West Clermont Local
- High School District: West Clermont Local
Community
Heating & Cooling
- Central air: Yes
- Cooling Type: Central Air Conditioning
- Heating Type: Forced Air, Gas
- Heating Fuel: Natural
- Water Heater: Gas
Utilities
- Sewer: Public Sewer
- Water: Public
Structural Information
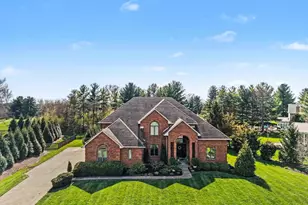
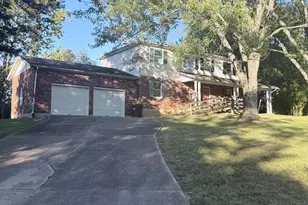
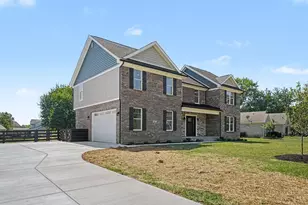
- Architectural Style: Two Story Traditional
- Exterior Const.: Brick
- Basement: Yes
- Basement Desc.: Full, Finished
- Foundation: Poured
- Roof: Shingle
- Windows: Vinyl/Alum Clad
- Stories/Levels: Two
- Square Feet: 3,446
- Lower: 622 Sq. Ft.
- Year Built: 1992
Lot Features
- Property View: Golf Course
- Lot Size (Acres): 0.47
- Topography: Level
- Trees/Vegetation: Pine, Scrub
- Zoning: Residential
- Lot Description: Less than .5 Acre
- Fencing (Description): Metal
Financial Considerations
- Sub Lease Exp.: 1800-01-01T00:00:00-05:00
- Semi-Annual Taxes: $4925
Disclosures and Reports
- Documents Avail.: Aerial Photo, Floor Plan
- APN: 28-57-12.-036
- Property ID: 28-57-12.-036
Listed and Sold by Pivot Realty Group, LLC (513) 288-3828, Quintin Suggs (513) 288-3828