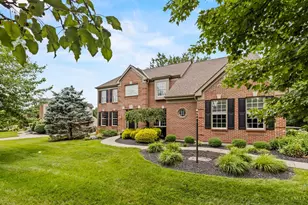
This is a carousel with tiles that activate property listing cards. Use the previous and next buttons to navigate.
1/1
$608,750
This is a carousel with tiles that activate property listing cards. Use the previous and next buttons to navigate.
1/1
Property Description
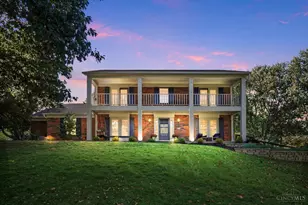
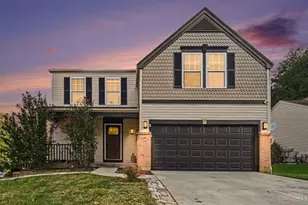
Welcome to Legendary Run - where lifestyle meets luxury in a vibrant golf course community. This stunning brick home offers breathtaking golf course views & abundant natural light. The open-concept layout features a private main-floor study, 4 bedrooms, 3 full & 2 half baths, & convenient second-floor laundry. The finished basement is perfect for entertaining with a projector, wet bar, & wine fridge, plus ample unfinished storage. A bright white kitchen with double wall ovens & tons of counter space opens to a large stamped concrete patio. 3 gas fireplaces-one in the primary suite, add warmth & charm. Complete with a 3-car garage, (space for a golf cart!) & EV charger readiness, this home truly has it all. Enjoy top-tier community amenities including a pool, clubhouse, neighborhood events, pickleball & tennis courts, walking paths, & scenic fishing lakes. This home is ready for it's next owner!
Full Property Details
Full Property Details for 949 E Legendary Run
General
- Sold For: $608,750
- HOA FEE: $108/month
- HOA FEE FREQ.: Quarterly
- Status: Closed
- Type: Single Family
- Source: Cincinnati
- MLS ID: 1873980
- Added to Site: 56 day(s) ago
Interior
- Number of Rooms: 13
- Interior Features: High Ceiling (9 Feet or More), Crown Molding, French Doors, Multi-Panel Doors
- Fireplace: Yes
- Number of Fireplaces: 3
- Fireplace(s): Ceramic, Gas
- Appliances: Dishwasher, Double Oven, Dryer, Electric Cooktop, Garbage Disposal, Microwave, Refrigerator, Washer, Wine Cooler
Rooms
Bathrooms
- Total Bathrooms: 5
- Full Bathrooms: 3
- Half Bathrooms: 2
- Primary Bathroom: Shower, Tile Floor, Double Vanity, Tub, Window Treatment, Marb/Gran/Slate
- Bathroom 1: Full, Level 2
- Bathroom 2: Full, Level 2
- Bathroom 3: Full, Level 2
- Bathroom 4: Partial, Level 1
Bedrooms
- Total Bedrooms: 4
- Primary Bedroom: Adjoining Bathroom, Walk-In Closet, Wall-to-Wall Carpet, Fireplace, Window Treatment, Sitting Room, Wood Floor, 30 x 16, Level 2, 480 Sq. Ft.
- Bedroom 2: 13 x 13, Level 2, 169 Sq. Ft.
- Bedroom 3: 15 x 12, Level 2, 180 Sq. Ft.
- Bedroom 4: 12 x 12, Level 2, 144 Sq. Ft.
Other Rooms
- Foyer/Entry: Closet, Tile Floor, Level 1, 120 Sq. Ft.
- Living Room: Window Treatment, Wood Floor, 18 x 11, Level 1, 198 Sq. Ft.
- Family Room: Fireplace, Window Treatment, Wood Floor, 21 x 16, Level 1, 336 Sq. Ft.
- Kitchen: Pantry, Counter Bar, Eat-In, Tile Floor, Island, Wood Cabinets, Marble/Granite/Slate, 14 x 14, 14x14, 196 Sq. Ft.
- Dining Room: Chair Rail, Chandelier, Window Treatment, Wood Floor, 14 x 12, Level 1, 168 Sq. Ft.
- Breakfast Room: 12 x 10, Level 1, 120 Sq. Ft.
- Office/Den/Study: 13 x 12, Level 1, 156 Sq. Ft.
- Office: French Doors, Window Treatment, Wood Floor
- Rec Room: 38 x 14, Basement
- Laundry: 11 x 7, Level 2, 77 Sq. Ft.
Additional Information
- Other Features: Attic Storage, Cable, Ceiling Fan, Recessed Lights
Exterior
- Exterior Features: Patio, Porch
Parking
- Garage: Yes
- Attached garage: Yes
- Garage Spaces: 3
- Parking: Off-Street Parking, Driveway
- Garage Description: Built-In, Oversized, Side, Garage Attached
Location
- Area: Pierce Twp.
- County: Clermont
- Township: Pierce Twp
- Suburb: Pierce Twp.
- Driving Directions: Behymer or Merwin Ten Mile to E Legendary Run
School Information
- School District: New Richmond Ex Vill
- High School District: New Richmond Ex Vill
Community
- Association: Yes
- Home Owners Assn.: True
- Assoc. Name: Towne Properties
- Assoc. Fees Include: SnowRemoval, AssociationDues, Clubhouse, ExerciseFacility, LandscapingCommunity, PlayArea, Pool, ProfessionalMgt, Tennis, WalkingTrails
- Mgmt. Company: Towne Properties
Heating & Cooling
- Central air: Yes
- Cooling Type: Ceiling Fans, Central Air Conditioning
- Heating Type: Forced Air, Gas
- Heating Fuel: Natural
- Water Heater: Gas
Utilities
- Sewer: Public Sewer
- Water: Public
Structural Information
- Architectural Style: Two Story Traditional
- Exterior Const.: Brick, Vinyl Siding
- Basement: Yes
- Basement Desc.: Full, Concrete Floor, Finished, Fireplace, Wall-to-Wall Carpet, Glass Block Windows
- Foundation: Block
- Roof: Shingle
- Windows: Double-Hung, Vinyl
- Stories/Levels: Two
- Square Feet: 3,192
- Lower: 977 Sq. Ft.
- Year Built: 2005
Lot Features
- Property View: Golf Course
- Lot Size (Acres): 0.28
- Lot Dimensions: 89 x 134
- Frontage: City Street
- Zoning: Residential
- Lot Description: Less than .5 Acre
Financial Considerations
- Sub Lease Exp.: 1800-01-01T00:00:00-05:00
- Association Fee: $325
- Assoc Fee Freq.: Quarterly
- Semi-Annual Taxes: $3375
Disclosures and Reports
- APN: 272813E235
- Property ID: 272813E235
Get Pre-Approved Today
Schools
Schools serving 949 E Legendary Run
School District:New Richmond Exempted Village School District
| Name | Grades | Distance |
|---|---|---|
Locust Corner Elementary School 3431 Locust Corner Road, Cincinnati, OH 45245 | PK-5 | 0.7 mi |
New Richmond Middle School 1141 Bethel-New Richmond Road, New Richmond, OH 45157 | 6-8 | 5.4 mi |
New Richmond High School 1131 Bethel-New Richmond Road, New Richmond, OH 45157 | 9-12 | 5.3 mi |
Disclaimer:
School attendance boundaries provided by ATTOM Data Solutions and are for reference only. Contact the school directly to verify enrollment eligibility.
Price & Sales History for 949 E Legendary Run
Date
Details
Price
Change
Source
4/24/2026
Sold
$608,750
1.46%
MLS
4/10/2026
Listed
$600,000
—
MLS
Disclaimer: Historical sales information is derived from public records provided by the county offices. Information is not guaranteed and should be independently verified.
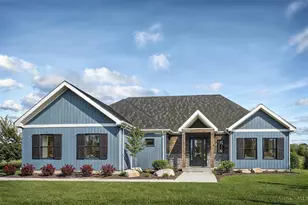
949 E Legendary Run, Pierce Township, OH 45245 (MLS# 1873980) is a Single Family property that was sold at $608,750 on April 24, 2026. This property was listed by Erin Fay Group from our Hyde Park Regional Office.Want to learn more about 949 E Legendary Run? Do you have questions about finding other Single Family real estate for sale in Pierce Township? You can browse all Pierce Township real estate or contact a Coldwell Banker agent to request more information.