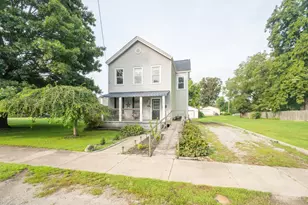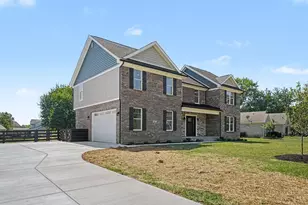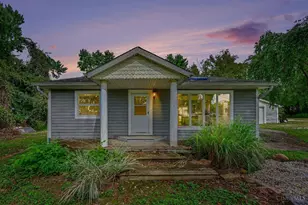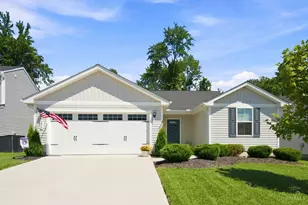

This is a carousel with tiles that activate property listing cards. Use the previous and next buttons to navigate.
1/1
$625,000
This is a carousel with tiles that activate property listing cards. Use the previous and next buttons to navigate.
1/1
Property Description
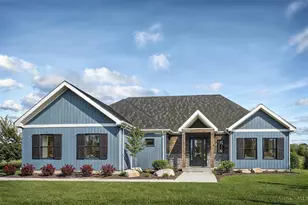
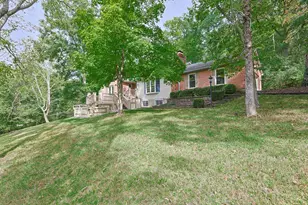
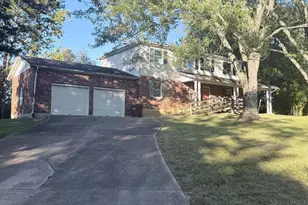
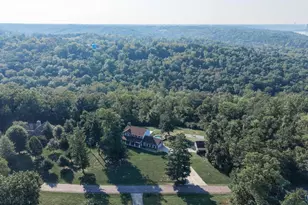
Welcome home to this beautifully updated 4-bedroom, 2.5-bath home in the highly sought after Legendary Run community! Featuring soaring 2-story great room filled with an abundance of natural light, an updated kitchen with stainless steel appliances, quartz countertops & island, refreshed powder room, first-floor laundry, dual staircase & an unfinished basement with bathroom rough-in ready for your finishing touches. Second floor loft offers flexibility for a 5th bedroom, home office, or bonus living space. Primary suite is tucked away, complete with adjoining bath & walk-in closet, while the remaining bedrooms are thoughtfully situated on the opposite side of the second floor for added privacy. Outside, enjoy your private fenced backyard backing with patio & hot tub! Neighborhood amenities include pool, clubhouse, neighborhood events, golf, pickleball & tennis courts, scenic walking & biking trails, fishing lakes + more; all just minutes from shopping, dining, and recreation.
Full Property Details
Full Property Details for 972 E Legendary Run
General
- Sold For: $625,000
- HOA FEE: $108/month
- HOA FEE FREQ.: Quarterly
- Status: Closed
- Type: Single Family
- Source: Cincinnati
- MLS ID: 1883434
- Added to Site: 50 day(s) ago
Interior
- Number of Rooms: 11
- Rooms/Areas: Loft
- Interior Features: High Ceiling (9 Feet or More)
- Fireplace: Yes
- Number of Fireplaces: 1
- Fireplace(s): Gas
- Appliances: Dishwasher, Microwave, Oven/Range, Refrigerator
Rooms
Bathrooms
- Total Bathrooms: 3
- Full Bathrooms: 2
- Half Bathrooms: 1
- Primary Bathroom: Shower, Tile Floor, Double Vanity, Tub
- Bathroom 1: Full, Level 2
- Bathroom 2: Full, Level 2
- Bathroom 3: Partial, Level 1
Bedrooms
- Total Bedrooms: 4
- Primary Bedroom: Adjoining Bathroom, Walk-In Closet, Wall-to-Wall Carpet, 16 x 14, Level 2, 224 Sq. Ft.
- Bedroom 2: 12 x 12, Level 2, 144 Sq. Ft.
- Bedroom 3: 13 x 12, Level 2, 156 Sq. Ft.
- Bedroom 4: 12 x 11, Level 2, 132 Sq. Ft.
Other Rooms
- Foyer/Entry: Open Foyer, Transom/Sidelit, Level 1, 132 Sq. Ft.
- Living Room: 12 x 11, Level 1, 132 Sq. Ft.
- Family Room: Fireplace, 20 x 19, Level 1, 380 Sq. Ft.
- Kitchen: Quartz Counters, Walk-Out, Island, 15 x 10, 15x10, 150 Sq. Ft.
- Dining Room: Chair Rail, 13 x 11, Level 1, 143 Sq. Ft.
- Breakfast Room: 17 x 10, Level 1, 170 Sq. Ft.
- Office/Den/Study: 12 x 11, Level 1, 132 Sq. Ft.
- Office: Other
- Rec Room: 22 x 12, Level 2
Additional Information
- Other Features: Ceiling Fan, Recessed Lights
Exterior
- Exterior Features: Hot Tub, Patio, Wooded Lot
Parking
- Garage: Yes
- Attached garage: Yes
- Garage Spaces: 2
- Parking: Driveway
- Garage Description: Side, Garage Attached
Location
- Area: Pierce Twp.
- County: Clermont
- Township: Pierce Twp
- Suburb: Pierce Twp.
- Subdivision: Legendary Run
- Driving Directions: Merwin 10 Mile to Legendary Run
School Information
- School District: New Richmond Ex Vill
- High School District: New Richmond Ex Vill
Community
- Association: Yes
- Home Owners Assn.: True
- Assoc. Fees Include: LandscapingCommunity, PlayArea, Pool, ProfessionalMgt, Tennis, WalkingTrails
Heating & Cooling
- Central air: Yes
- Cooling Type: Central Air Conditioning
- Heating Type: Forced Air, Gas
- Heating Fuel: Natural
- Water Heater: Gas
Utilities
- Sewer: Public Sewer
- Water: Public
Structural Information
- Architectural Style: Two Story Traditional
- Exterior Const.: Brick, Vinyl Siding
- Basement: Yes
- Basement Desc.: Full, Bath Rough-In, Unfinished
- Foundation: Poured
- Roof: Shingle
- Windows: Double Pane, Vinyl
- Stories/Levels: Two
- Square Feet: 2,946
- Lower: 584 Sq. Ft.
- Year Built: 2003
Lot Features
- Lot Size (Acres): 0.401
- Lot Dimensions: .401
- Zoning: Residential
- Lot Description: Less than .5 Acre
- Fencing (Description): Wood
Financial Considerations
- Sub Lease Exp.: 1800-01-01T00:00:00-05:00
- Association Fee: $325
- Assoc Fee Freq.: Quarterly
- Semi-Annual Taxes: $3418
Disclosures and Reports
- APN: 27-28-13E-232
- Property ID: 27-28-13E-232
Get Pre-Approved Today
Schools
Schools serving 972 E Legendary Run
School District:West Clermont Local School District
| Name | Grades | Distance |
|---|---|---|
Merwin Elementary School 1040 Gaskins Road, Cincinnati, OH 45245 | PK-5 | 1.4 mi |
West Clermont Middle School 1351 Clough Pike, Batavia, OH 45103 | 6-8 | 2.7 mi |
West Clermont High School 4101 Bach Buxton Road, Batavia, OH 45103 | 9-12 | 2.8 mi |
Disclaimer:
School attendance boundaries provided by ATTOM Data Solutions and are for reference only. Contact the school directly to verify enrollment eligibility.
Price & Sales History for 972 E Legendary Run
Date
Details
Price
Change
Source
8/03/2026
Sold
$625,000
-1.57%
MLS
6/26/2026
Listed
$635,000
—
MLS
Disclaimer: Historical sales information is derived from public records provided by the county offices. Information is not guaranteed and should be independently verified.
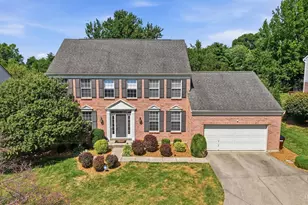
972 E Legendary Run, Pierce Township, OH 45245 (MLS# 1883434) is a Single Family property that was sold at $625,000 on August 03, 2026. This property was sold by Patrick Gunning from our Hyde Park Regional Office.Want to learn more about 972 E Legendary Run? Do you have questions about finding other Single Family real estate for sale in Pierce Township? You can browse all Pierce Township real estate or contact a Coldwell Banker agent to request more information.