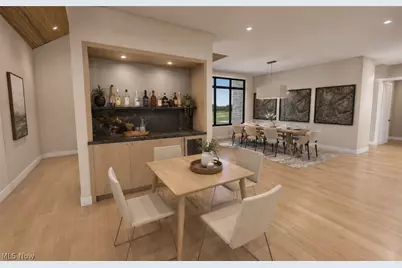
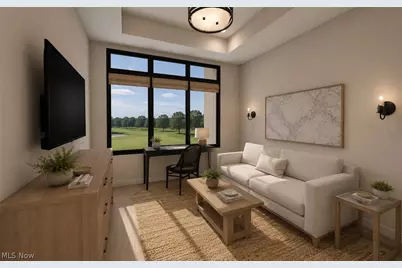
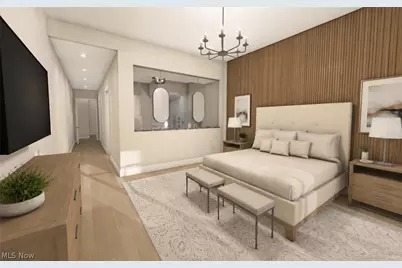
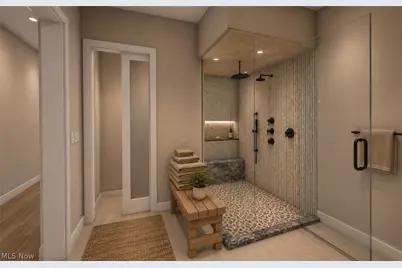
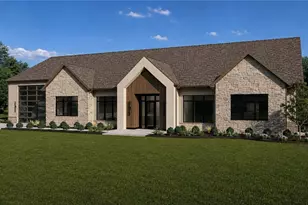
Full Property Details for 2537 Peachtree Ln
General
- Price: $1,895,000
- HOA FEE: $300/month
- Taxes: $21,035 (2025)
- Status: Active
- Type: Single Family
- Source: 505
- MLS ID: 5196197
- Updated: 7/2/2026
- Added to Site: 100 day(s) ago
Interior
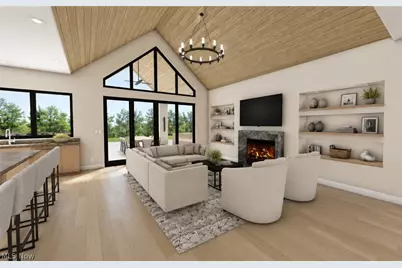
- Fireplace: Yes
- Number of Fireplaces: 2
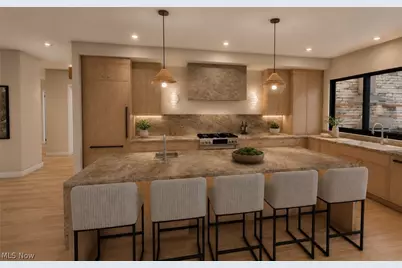
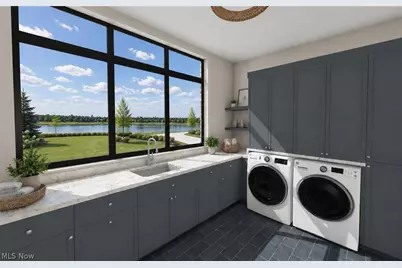
- Appliances: Dryer, Dishwasher, Disposal, Microwave, Range, Refrigerator, Washer
Rooms
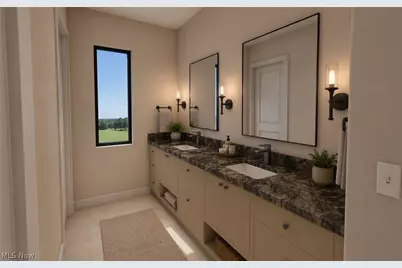
- Total Bathrooms: 3
- Full Bathrooms: 3
- Main Floor Baths: 3
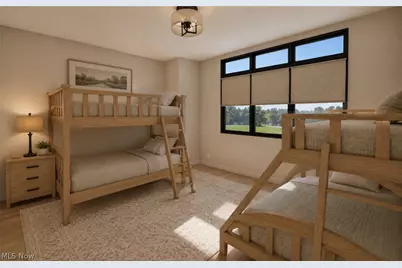
- Total Bedrooms: 4
- Bedrooms Main: 4
Additional Information
- Security/Safety: Security System
Exterior
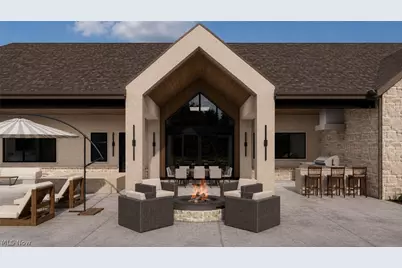
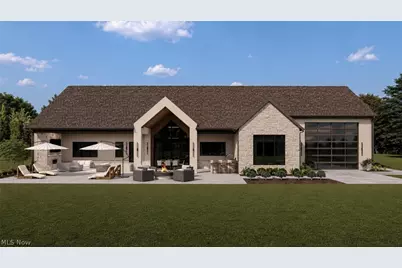
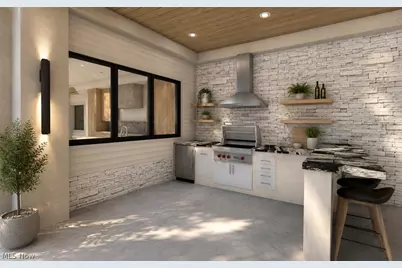
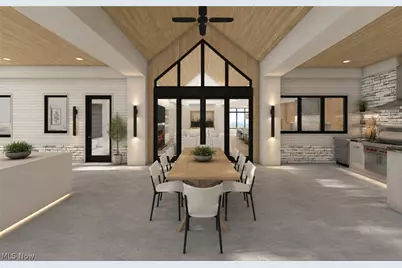
- Exterior Features: Built-in Barbecue, Barbecue, Fire Pit, Gas Grill, Sprinkler/Irrigation, Lighting, Outdoor Grill, Outdoor Kitchen
- Porch/Patio/Deck: Covered, Patio
Parking
- Garage: Yes
- Attached garage: Yes
- Garage Spaces: 4
- Parking Features: Attached, Direct Access, Garage, Garage Door Opener, Heated Garage
Location
- County: Ottawa
- Township: Catawba Island Twp
- Subdivision: Peachtree Sub
- Driving Directions: North on Route 53 (NE Catawba Rd.), West on East Cemetery Rd., North on NW Catawba Rd., Right into subdivision after Marin Blvd.
School Information
- Elem School District: Port Clinton CSD - 6206
- Midd School District: Port Clinton CSD - 6206
- High School District: Port Clinton CSD - 6206
Community
- Gated community: Yes
- Association: Yes
- Assoc. Name: Peachtree Estates
- Assoc. Fees Include: Common Area Maintenance, Insurance
Heating & Cooling
- Central air: Yes
- Air Conditioning: Yes
- Cooling Type: Central Air
- Heating Type: Forced Air, Gas, Radiant
Utilities
- Sewer: Public Sewer
- Water: Public
Structural Information
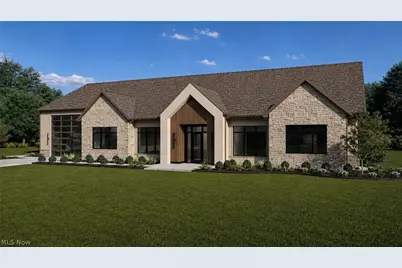
- Architectural Style: Ranch
- Builder: Otero Signature Homes
- Construction: Cement Siding, HardiPlank Type, Stone, Stucco
- Roof: Asphalt
- Stories/Levels: 1
- Square Feet: 3,552
- Living Area: 3,552 Sq. Ft.
- Finished Above Grnd: 3,552 Sq. Ft.
- Year Built: 2026
- Year Built Source: Builder
- Property Condition: New Construction
Lot Features
- Property View: Golf Course
- Lot Size (Acres): 1.428
- Lot Size: 1.428
- Lot Size Source: Assessor
- Lot Dimensions: 145 x 420
- Lot Features: On Golf Course
Financial Considerations
- Association Fee: $300
- Assoc Fee Freq.: Monthly
- Tax Amount: $21,035
- Tax Year: 2025
Disclosures and Reports
- Special Conditions: Builder Owned
- Legal Description: LOT 4 PEACHTREE SUBDIVISION Taxes based on auditor site calculator.
- Disclosures/Rstr.: Owner Is Listing Agent, HOA Disclosure
- Property ID: 013-1462119675005
Listed by RE/MAX Revealty, Ted Otero and RE/MAX Revealty, Emily C Burns