
This is a carousel with tiles that activate property listing cards. Use the previous and next buttons to navigate.
1/1
$865,000
This is a carousel with tiles that activate property listing cards. Use the previous and next buttons to navigate.
1/1
Property Description
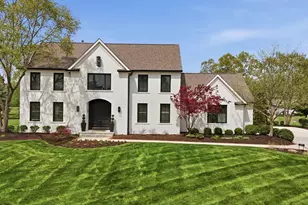
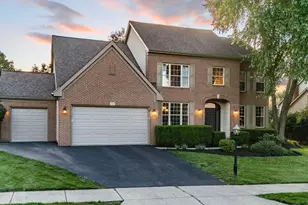
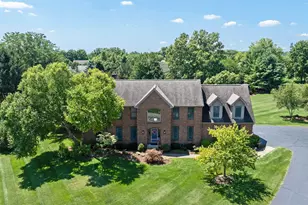
Located on a quiet cul-de-sac in the desirable Quail Meadows Subdivision, this custom-built stately brick two-story home offers exceptional space, style, and updates on a beautifully landscaped almost 1 acre lot. An arched entry portico welcomes you into the impressive two-story foyer filled with natural light and accented by a decorative display shelf. Designed for both everyday living and entertaining, the home features 4-5 bedrooms, including a spacious primary suite with a private bath offering dual sinks, tub, separate shower, and walk-in closet. The current floor plan provides flexible 4th bedroom suite living, with option to easily add a wall to separate 4th and 5th bedrooms. Inviting Great Room with fireplace, adjoining casual dining area, plus a formal dining room. A main-level office or den with dual doors opens to a distinctive Bourbon Room, creating a flexible space for entertaining. The chef's kitchen is sure to impress with white cabinetry, Granite countertops, a large farmhouse sink, stainless steel appliances including a gas range and French-door refrigerator, a dark wood-finish island with seating, and a walk-in pantry conveniently located off the laundry room. The full basement offers outstanding versatility, featuring approximately 1,000 square feet of partially finished living space while still providing ample storage and future finishing (plumbed for full bath). The lower level also includes both a walk-up staircase and Bilco doors leading directly to the backyard. Outdoor living is equally appealing with a newer patio, mature landscaping, storage shed, and expansive backyard space. Additional highlights include a 3+ car attached garage with additional parking spaces, tankless water heater, house is wired for a generator, dual HVAC systems featuring two furnaces (2023) and two air conditioning units (2023 and 2020). This exceptional property combines timeless curb appeal, modern updates, and quality finishes.
Full Property Details
Full Property Details for 8787 Gosling Wy
General
- Sold For: $865,000
- HOA FEE: $300
- Taxes: $12,910 (2025)
- Status: Closed
- Type: Single Family
- Source: Columbus_N_Greater_Ohio
- MLS ID: 226029640
- Added to Site: 59 day(s) ago
Interior
- Interior Features: On-Demand Water Heater
- Fireplace: Yes
- Fireplace(s): Wood Burning, Two, Wood Burning, Two
- Flooring: Wood, Carpet, Ceramic/Porcelain, Vinyl
Rooms
Bathrooms
- Total Bathrooms: 3
- Full Bathrooms: 2
- Half Bathrooms: 1
- Upper Floor Baths: 2
- Main - 1/2 Baths: 1
Bedrooms
- Total Bedrooms: 5
Additional Information
- Shared Amenities: On-Demand Water Heater
Parking
- Garage: Yes
- Garage Spaces: 3
- Parking Features: Garage Door Opener, Heated Garage, Attached Garage, Side Load
Location
- County: Delaware
- Township: Liberty
- Development Name: Quail Meadows
- Driving Directions: Liberty Road to Quail Cross to Mallards Land Right on Gosling Way
School Information
- School District: OLENTANGY LSD 2104 DEL CO.
Community
- Association: Yes
- Home Owners Assn.: 1
Heating & Cooling
- Central air: Yes
- Air Conditioning: Yes
- Cooling Type: Central Air
- Heating Type: Forced Air
Utilities
- Sewer: Public Sewer
- Water: Public
Structural Information
- Architectural Style: Traditional
- Basement: Yes
- Basement Desc.: Walk-Up Access, Full
- Square Feet: 4,457
- Sq. Ft. Source: Owner
- Living Area: 4,457 Sq. Ft.
- Finished Total: 4,457 Sq. Ft.
- Year Built: 1997
Lot Features
- Lot Size (Acres): 0.93
- Lot Size (Sq. Ft.): 40,510.8
Financial Considerations
- Price Per Sq. Ft.: $257.16
- Association Fee: Yes
- Association Fee: $300
- Tax Amount: $12,910.84
- Tax Year: 2025
- Terms: Cul-De-Sac
Disclosures and Reports
- Special Conditions: Trust, Standard
- Property ID: 319-424-03-013-000
Get Pre-Approved Today
Schools
Schools serving 8787 Gosling Wy
School District:Olentangy Local School District
| Name | Grades | Distance |
|---|---|---|
Wyandot Run Elementary School 2800 Carriage road, Powell, OH 43065 | K-5 | 1 mi |
Olentangy Liberty Middle School 7940 Liberty Road North, Powell, OH 43065 | 6-8 | 1.1 mi |
Olentangy High School 675 Lewis Center Road, Lewis Center, OH 43035 | 9-12 | 3.6 mi |
Disclaimer:
School attendance boundaries provided by ATTOM Data Solutions and are for reference only. Contact the school directly to verify enrollment eligibility.
Price & Sales History for 8787 Gosling Wy
Date
Details
Price
Change
Source
9/17/2026
Sold
$865,000
-2.7%
MLS
8/07/2026
Listed
$889,000
—
MLS
Disclaimer: Historical sales information is derived from public records provided by the county offices. Information is not guaranteed and should be independently verified.
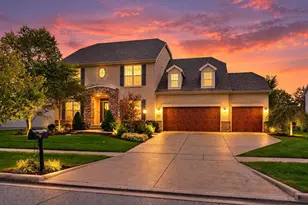
8787 Gosling Way, Powell, OH 43065 (MLS# 226029640) is a Single Family property that was sold at $865,000 on September 17, 2026. This property was sold by Fenters Group from our Central Northwest Regional Office.Want to learn more about 8787 Gosling Way? Do you have questions about finding other Single Family real estate for sale in Powell? You can browse all Powell real estate or contact a Coldwell Banker agent to request more information.