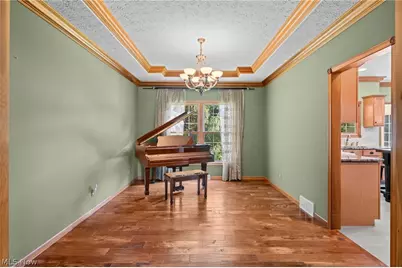
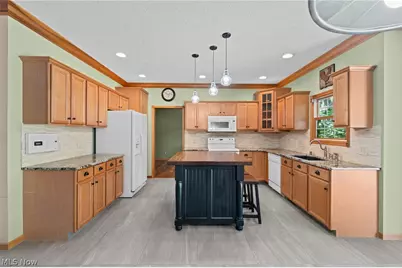
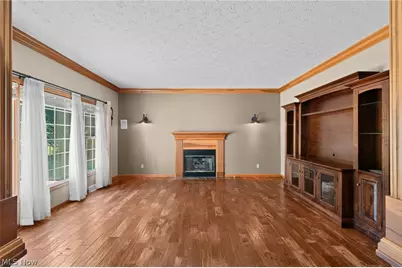
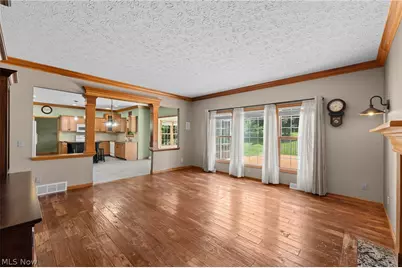
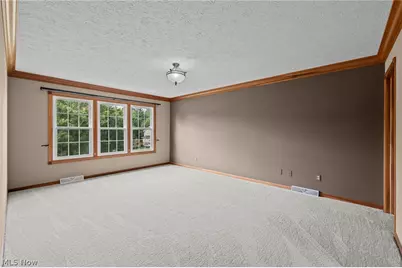
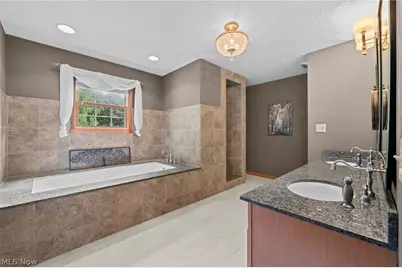
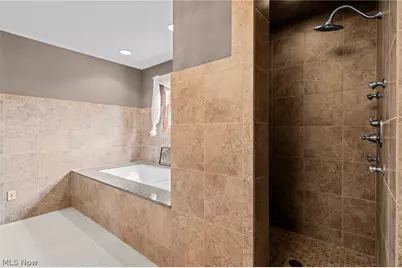
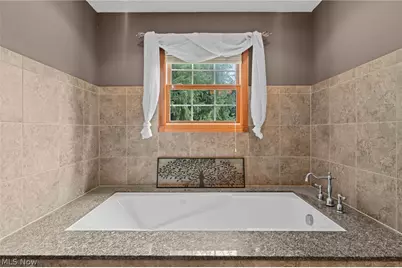
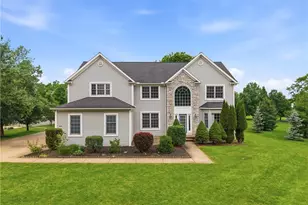
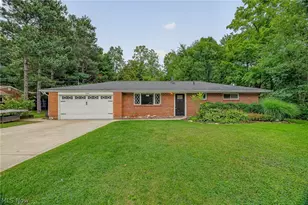
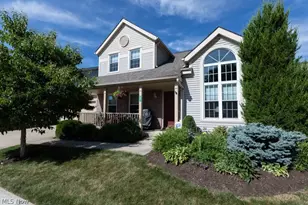
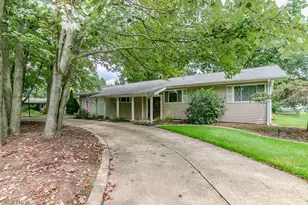
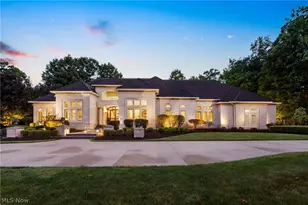
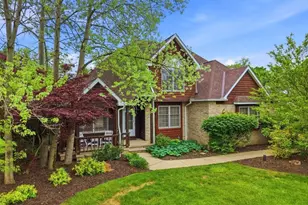
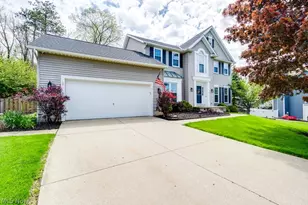
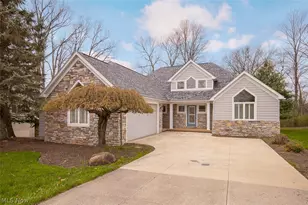
Full Property Details for 1413 Ashford Glen Ln
General
- Price: $590,000
- HOA FEE: $75/month
- Taxes: $7,107 (2025)
- Status: Active
- Type: Single Family
- Source: 505
- MLS ID: 5236462
- Updated: 8/21/2026
- Added to Site: 1 day(s) ago
Interior
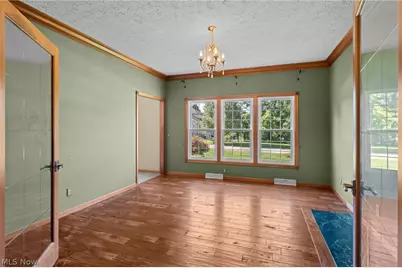
- Number of Rooms: 8
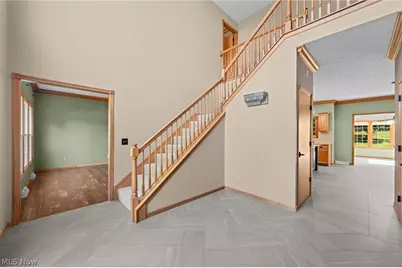
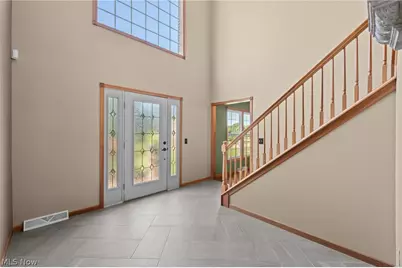
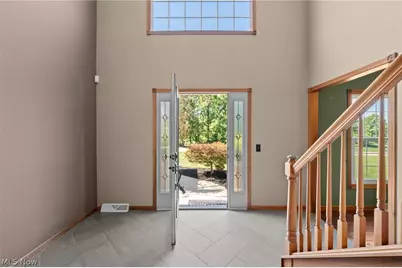
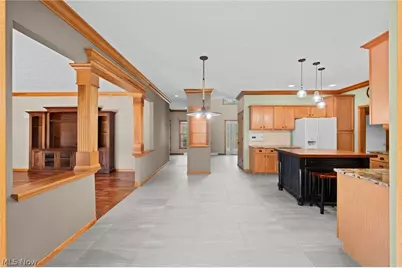
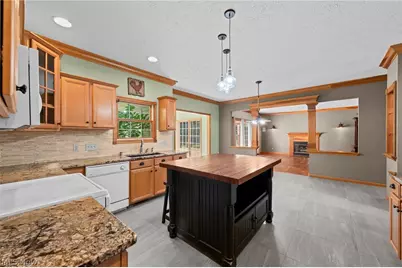
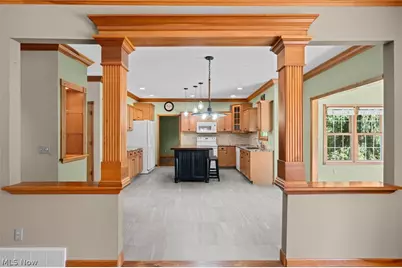
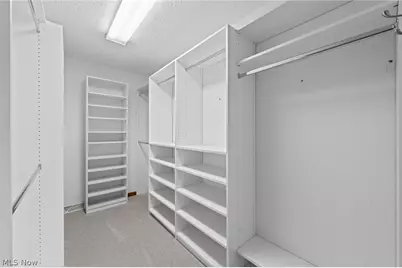
- Interior Features: Entrance Foyer, Eat-in Kitchen, High Ceilings, Kitchen Island, Sound System, Storage, Walk-In Closet(s), Wired for Sound
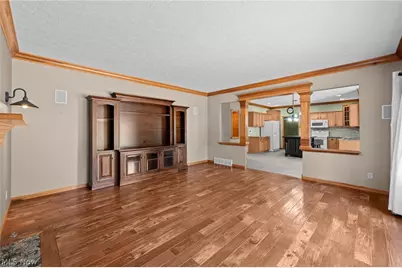
- Fireplace: Yes
- Number of Fireplaces: 1
- Appliances: Dishwasher, Disposal, Microwave, Refrigerator
Rooms
- Total Bathrooms: 3
- Full Bathrooms: 2
- Half Bathrooms: 1
- Main Floor Baths: 1
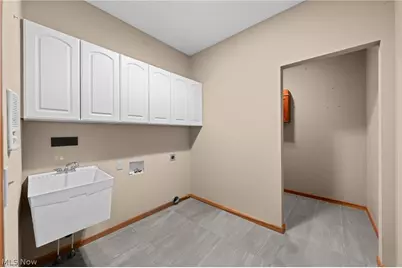
- Laundry: Main Level, Laundry Tub, Sink
Additional Information
- Security/Safety: Smoke Detector(s)
Exterior
- Exterior Features: Sprinkler/Irrigation, Lighting
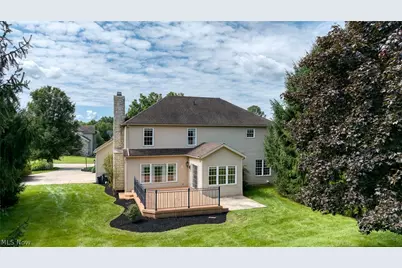
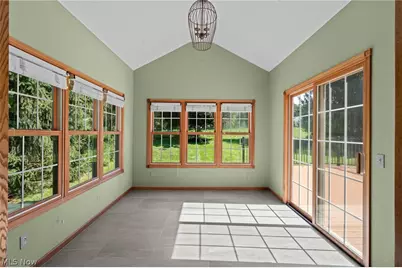
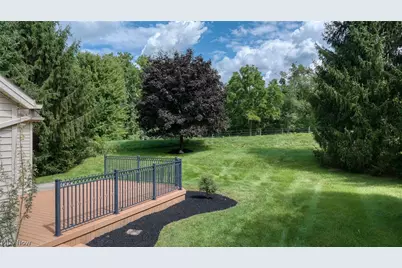
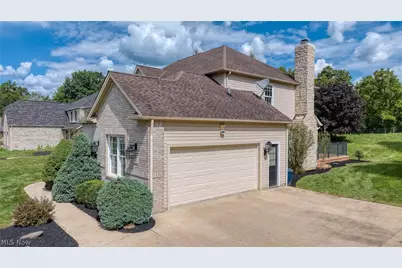
- Porch/Patio/Deck: Rear Porch, Deck
Parking
- Garage: Yes
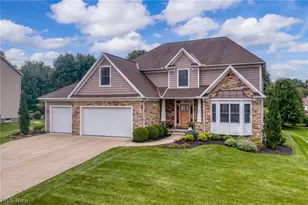
- Attached garage: Yes
- Garage Spaces: 2
- Parking Features: Attached, Concrete, Driveway, Garage, Garage Door Opener, Kitchen Level, Garage Faces Side, Storage
Location
- County: Summit
- Township: Sagamore Hills Twp
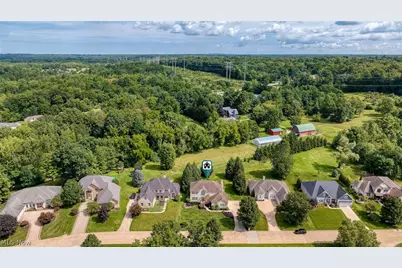
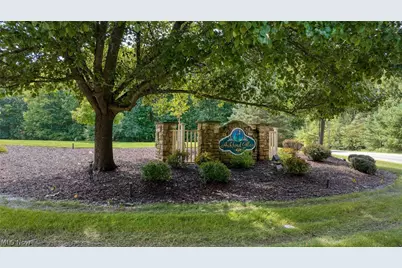
- Subdivision: Ashford Glen Sub
- Driving Directions: Valley View or Rt. 82 to Chaffee, and to Ashford Glen
School Information
- Elem School District: Nordonia Hills CSD - 7710
- Midd School District: Nordonia Hills CSD - 7710
- High School District: Nordonia Hills CSD - 7710
Community
- Association: Yes
- Assoc. Name: Ashford Glen Home Association
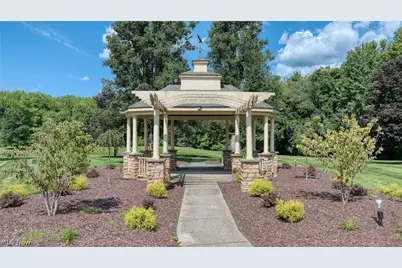
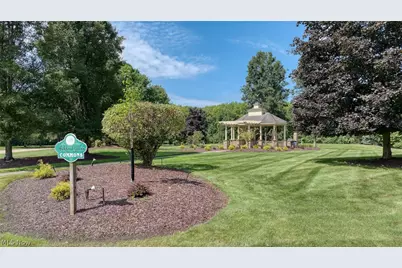
- Assoc. Fees Include: Common Area Maintenance
Heating & Cooling
- Central air: Yes
- Air Conditioning: Yes
- Cooling Type: Central Air
- Heating Type: Forced Air, Gas
Utilities
- Sewer: Public Sewer
- Water: Public
Structural Information
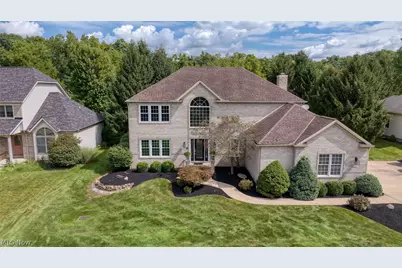
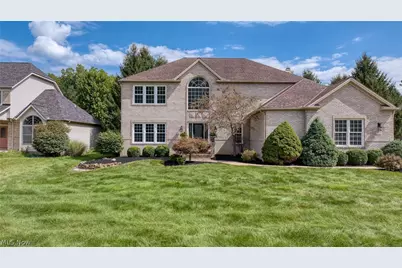
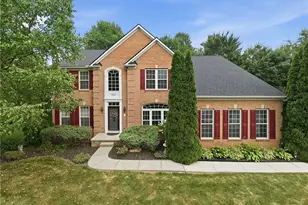
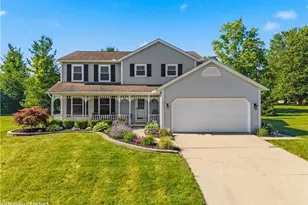
- Architectural Style: Colonial
- Construction: Brick, Block, Vinyl Siding
- Basement: Yes
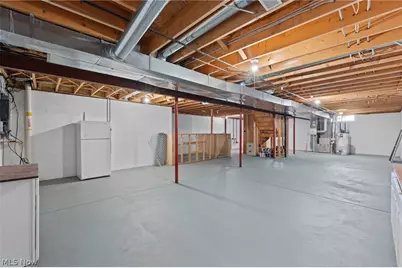
- Basement Desc.: Full, Storage Space, Unfinished
- Roof: Asphalt, Fiberglass
- Stories/Levels: 2
- Square Feet: 2,918
- Living Area: 2,918 Sq. Ft.
- Finished Above Grnd: 2,918 Sq. Ft.
- Year Built: 2001
- Year Built Source: Public Records
- Property Condition: Updated/Remodeled
Lot Features
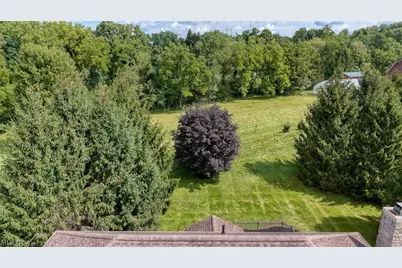
- Lot Size (Acres): 0.2953
- Lot Size: .2953
- Lot Size Source: Assessor
- Lot Features: Back Yard, Dead End, Front Yard, Landscaped
- Fencing (Description): Invisible
Financial Considerations
- Association Fee: $75
- Assoc Fee Freq.: Monthly
- Tax Amount: $7,107
- Tax Year: 2025
Disclosures and Reports
- Special Conditions: Standard
- Legal Description: ASHFORD GLEN SUBDIVISION LOT 32 ALL
- Disclosures/Rstr.: HOA Disclosure
- Property ID: 4504777
Listed by The Agency Cleveland Northcoast, Gassan Mogabgab