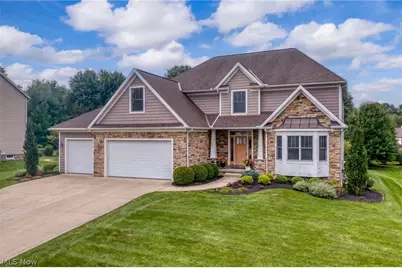
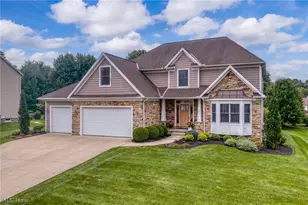
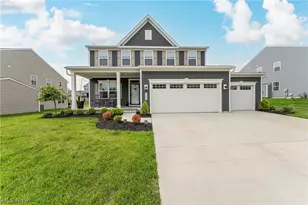
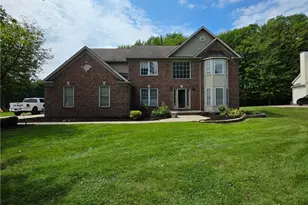
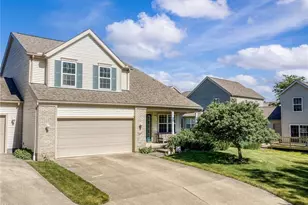
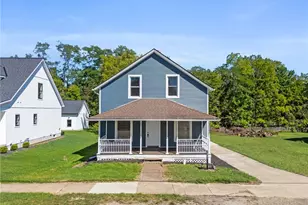
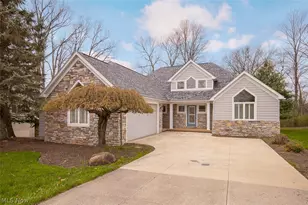
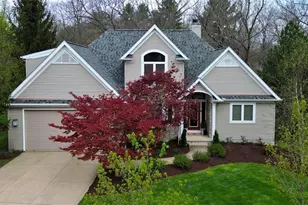
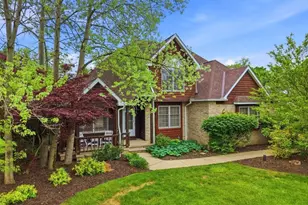
Full Property Details for 5158 Merrit Dr
General
- Sold For: $570,000
- HOA FEE: $21/month
- HOA FEE FREQ.: Annually
- Taxes: $8,936 (2025)
- Status: Closed
- Type: Single Family
- Source: 505
- MLS ID: 5236259
- Added to Site: 57 day(s) ago
Interior
- Number of Rooms: 7
- Fireplace: Yes
- Number of Fireplaces: 1
- Fireplace(s): Family Room, Gas
- Appliances: Dryer, Dishwasher, Disposal, Humidifier, Microwave, Range, Refrigerator, Water Softener, Washer
Rooms
- Total Bathrooms: 4
- Full Bathrooms: 3
- Half Bathrooms: 1
- Main Floor Baths: 1
- Laundry: Main Level, Laundry Room, Laundry Tub, Sink
Exterior
- Exterior Features: IrrigationSprinklers, Lighting
- Porch/Patio/Deck: Patio
Parking
- Garage: Yes
- Attached garage: Yes
- Garage Spaces: 3
- Parking Features: Attached, Concrete, Drain, Direct Access, Driveway, Garage Faces Front, Garage, Garage Door Opener, Kitchen Level, Water Available
Location
- County: Summit
- Township: Sagamore Hills Twp
- Subdivision: Red Hawks Reserve
- Driving Directions: Merrit Dr is located 0.3 miles north of W Aurora Rd, between N Gannett Rd and Carter Rd. The house is on the south side of the street.
- Direction Faces: Northwest
School Information
- Elem School District: Nordonia Hills CSD - 7710
- Midd School District: Nordonia Hills CSD - 7710
- High School District: Nordonia Hills CSD - 7710
Community
- Association: Yes
- Assoc. Name: Red Hawk Reserve
- Assoc. Fees Include: Common Area Maintenance
Heating & Cooling
- Central air: Yes
- Air Conditioning: Yes
- Cooling Type: Central Air, ENERGY STAR Qualified Equipment
- Heating Type: Forced Air, Gas
Utilities
- Sewer: Public Sewer
- Water: Public
Structural Information
- Architectural Style: Colonial
- Construction: Shake Siding, Stone Veneer, Vinyl Siding
- Basement: Yes
- Basement Desc.: Full, Finished, Storage Space
- Roof: Asphalt, Fiberglass
- Sprinklers: Yes
- Stories/Levels: 2
- Square Feet: 3,678
- Living Area: 3,678 Sq. Ft.
- Finished Above Grnd: 2,766 Sq. Ft.
- Finished Below Grnd: 912 Sq. Ft.
- Year Built: 2007
- Year Built Source: Public Records
Lot Features
- Property View: Neighborhood
- Lot Size (Acres): 0.3673
- Lot Size: .3673
- Lot Size Source: Assessor
- Lot Features: Back Yard, Flat, Level, Few Trees
Water Features
- Water Front Desc.: Bayfront
- Water Front View: Bayfront
Financial Considerations
- Association Fee: $250
- Assoc Fee Freq.: Annually
- Tax Amount: $8,936
- Tax Year: 2025
- Terms: Cash, Conventional
Disclosures and Reports
- Legal Description: RED HAWK RESERVE LOT 15 ALL
- Property ID: 4505322
Listed by EXP Realty, LLC., Damien D Baden
Sold by Coldwell Banker Schmidt Realty, James L Irwin