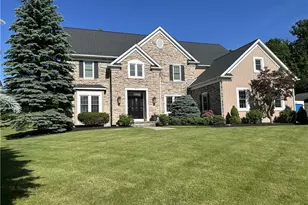
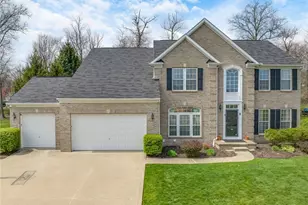
This is a carousel with tiles that activate property listing cards. Use the previous and next buttons to navigate.
1/1
$720,000
This is a carousel with tiles that activate property listing cards. Use the previous and next buttons to navigate.
1/1
Property Description
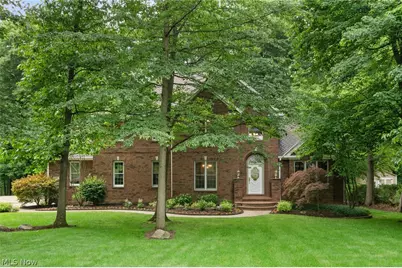
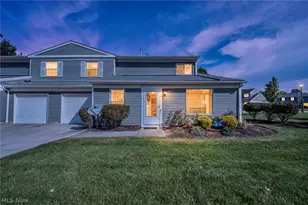
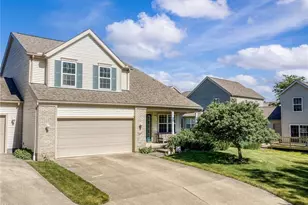
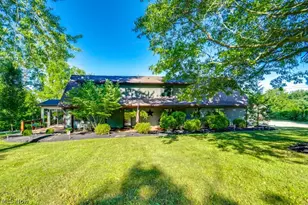
Welcome to 189 Ballantrae Drive: the epitome of pride-of-ownership, craftsmanship, and quiet wooded location. A true gem, this home was built by Emerald Custom Builders, was professionally decorated, offers over 4,300 sqft of finished living space, and has a spacious 3-car garage. Choose between 2 master suites: either upstairs, or enjoy the convenience of the first-floor master suite complete with a constant-temperature regulating system in the whirlpool tub. Single-floor living continues with the first-floor laundry room with reverse osmosis system. The roof is a 50-year shingle; upstairs carpet June 2026; some rooms freshly painted June 2026; updated 2026 wet bar in basement with beer taps; 2026 freshly stained railings and posts on back deck; updated 2026 full-bathroom in basement; oven 2024. The HVAC system is cleaned 2x year. Both fireplaces are wood-burning and currently have vent-free gas logs. The walk-out basement offers something for everyone: work out room; billiards area with custom fish tanks; living room with fireplace; wet bar with oven, sink, taps, wine refrigerator; full-bathroom; ample storage. Other features include: upstairs loft; 2-story great room; first-floor office with built-in book shelves; power sky lights; chandelier with winch to lower/raise which allows for easy cleaning; alarm system; outdoor sprinkler system; landscape lighting; central vacuum. The sellers are the original owners; they took no short cuts in construction: 2x6's, plywood sheathing vs. particle board, well insulated. This luxury home is a must-see. Call today for your private showing.
Full Property Details
Full Property Details for 189 Ballantrae Dr
General
- Sold For: $720,000
- HOA FEE: $2/month
- HOA FEE FREQ.: Annually
- Taxes: $10,007 (2025)
- Status: Closed
- Type: Single Family
- Source: 505
- MLS ID: 5206523
- Added to Site: 65 day(s) ago
Interior
- Number of Rooms: 9
- Interior Features: Central Vacuum
- Fireplace: Yes
- Number of Fireplaces: 2
- Fireplace(s): Wood Burning
- Appliances: Dryer, Dishwasher, Microwave, Range, Refrigerator, Water Softener, Washer
Rooms
Bathrooms
- Total Bathrooms: 5
- Full Bathrooms: 4
- Half Bathrooms: 1
- Main Floor Baths: 2
Bedrooms
- Total Bedrooms: 3
- Bedrooms Main: 1
Other Rooms
- Laundry: Main Level, Laundry Room
Additional Information
- Security/Safety: Security System
Exterior
- Porch/Patio/Deck: Covered, Deck, Patio
Parking
- Garage: Yes
- Attached garage: Yes
- Garage Spaces: 3
- Parking Features: Attached, Garage
Location
- County: Summit
- Township: Sagamore Hills Twp
- Subdivision: Sv-Ballantrae Sub
- Driving Directions: Brandywine Rd. then west on Ballantrae.
- Direction Faces: South
School Information
- Elem School District: Nordonia Hills CSD - 7710
- Midd School District: Nordonia Hills CSD - 7710
- High School District: Nordonia Hills CSD - 7710
Community
- Association: Yes
- Assoc. Name: Ballantrae Subdivision
- Assoc. Fees Include: Common Area Maintenance
Heating & Cooling
- Central air: Yes
- Air Conditioning: Yes
- Cooling Type: Central Air
- Heating Type: Forced Air, Gas
Utilities
- Sewer: Public Sewer
- Water: Public
Structural Information
- Architectural Style: Colonial
- Construction: Brick, Vinyl Siding
- Basement: Yes
- Basement Desc.: Full, Partially Finished, Walk-Out Access, Sump Pump
- Roof: Asphalt, Fiberglass
- Stories/Levels: 2
- Square Feet: 4,362
- Living Area: 4,362 Sq. Ft.
- Finished Above Grnd: 3,080 Sq. Ft.
- Finished Below Grnd: 1,282 Sq. Ft.
- Year Built: 1996
- Year Built Source: Public Records
Lot Features
- Property View: Trees/Woods
- Lot Size (Acres): 1
- Lot Size: 1
- Lot Size Source: Owner
- Lot Features: Wooded
- Fencing (Description): None
Financial Considerations
- Association Fee: $20
- Assoc Fee Freq.: Annually
- Tax Amount: $10,007
- Tax Year: 2025
- Terms: Cash, Conventional, VA Loan
Disclosures and Reports
- Legal Description: SV-BALLANTRAE SUBDN LOT 4 ALL
- Property ID: 4503503
Listed by RE/MAX Above & Beyond, Sally Crist
Sold by RE/MAX Above & Beyond, Kathleen DaFonseca

Get Pre-Approved Today
Schools
Schools serving 189 Ballantrae Dr
School District:Nordonia Hills City School District
| Name | Grades | Distance |
|---|---|---|
Rushwood Elementary School 8200 Rushwood Lane, Northfield, OH 44067 | K-4 | 1.5 mi |
Lee Eaton Elementary School 115 Ledge Road, Northfield, OH 44067 | 5-6 | 2.1 mi |
Nordonia Middle School 73 Leonard Avenue, Northfield, OH 44067 | 7-8 | 0.6 mi |
Nordonia High School 8006 South Bedford Road, Macedonia, OH 44056 | 9-12 | 1.7 mi |
Disclaimer:
School attendance boundaries provided by ATTOM Data Solutions and are for reference only. Contact the school directly to verify enrollment eligibility.
Price & Sales History for 189 Ballantrae Dr
Date
Details
Price
Change
Source
8/31/2026
Sold
$720,000
-0.69%
MLS
6/27/2026
Listed
$725,000
—
MLS
Disclaimer: Historical sales information is derived from public records provided by the county offices. Information is not guaranteed and should be independently verified.
Home Warranty : Included
189 Ballantrae Drive, Sagamore Hills, OH 44067 (MLS# 5206523) is a Single Family property that was sold at $720,000 on August 31, 2026. Want to learn more about 189 Ballantrae Drive? Do you have questions about finding other Single Family real estate for sale in Sagamore Hills? You can browse all Sagamore Hills real estate or contact a Coldwell Banker agent to request more information.