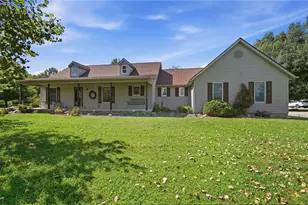
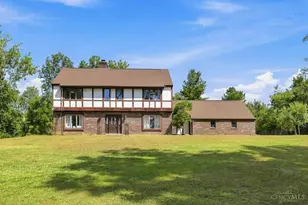
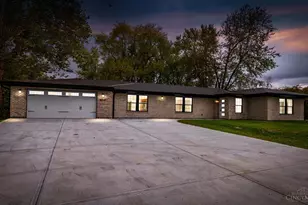
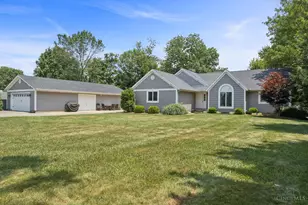
Full Property Details for 4805 Stony Hollow Rd
General
- Price: $489,000
- Status: Active
- Type: Single Family
- Source: Cincinnati
- MLS ID: 1892935
- Updated: 9/4/2026
- Added to Site: 1 day(s) ago
Interior
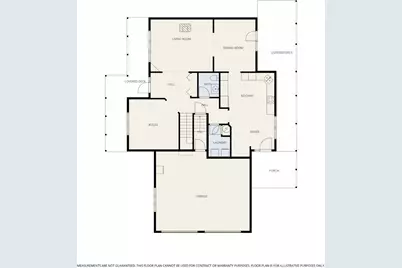
- Number of Rooms: 11
- Interior Features: High Ceiling (9 Feet or More), Natural Woodwork
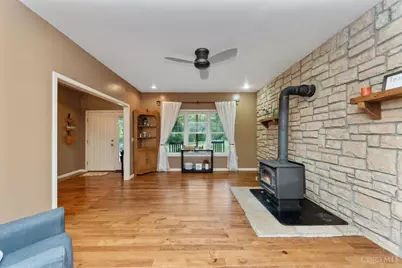
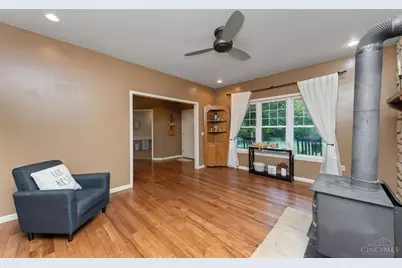
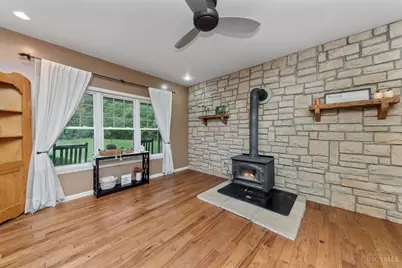
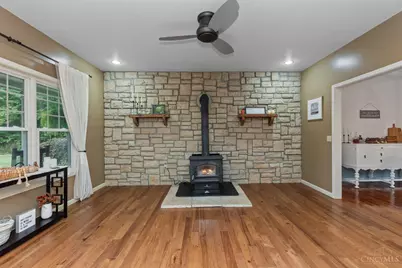
- Fireplace: Yes
- Number of Fireplaces: 1
- Fireplace(s): Wood-Burning
- Appliances: Dishwasher, Microwave, Oven/Range, Refrigerator
Rooms
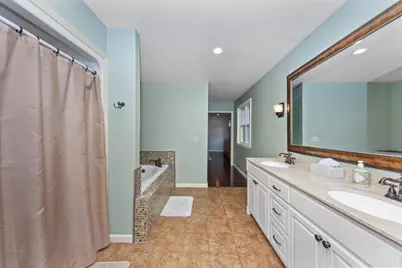
- Total Bathrooms: 3
- Full Bathrooms: 2
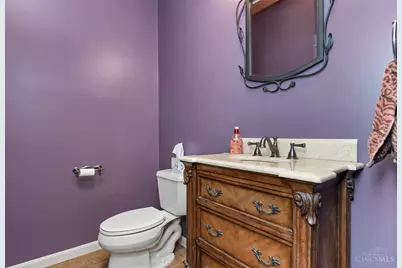
- Half Bathrooms: 1
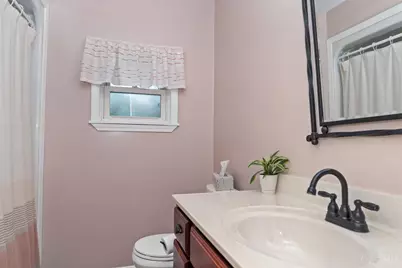
- Primary Bathroom: Shower, Tile Floor, Double Vanity, Tub
- Bathroom 1: Full, Level 2
- Bathroom 2: Full, Level 2
- Bathroom 3: Partial, Level 1
- Total Bedrooms: 3
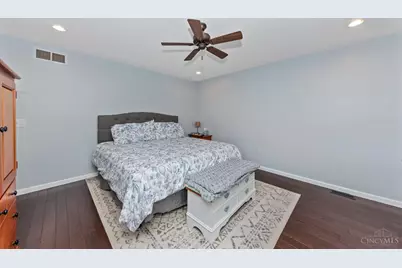
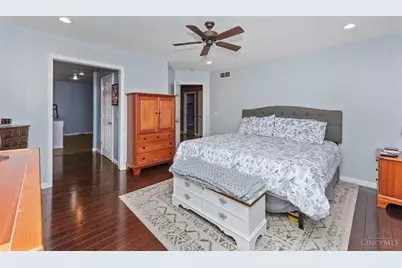
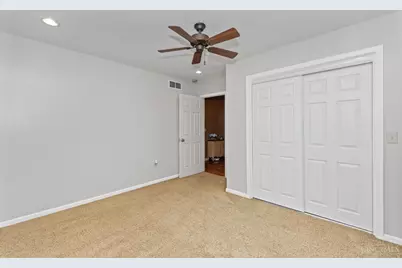
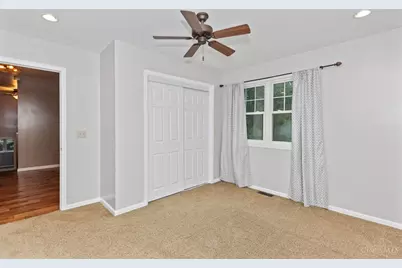
- Primary Bedroom: Adjoining Bathroom, Walk-In Closet, Wood Floor, 14 x 15, Level 2, 210 Sq. Ft.
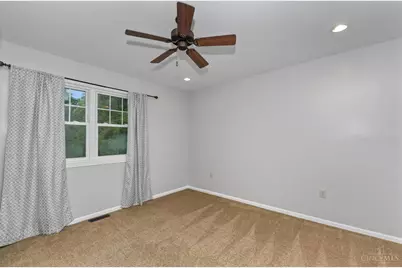
- Bedroom 2: 13 x 12, Level 2, 156 Sq. Ft.
- Bedroom 3: 13 x 13, Level 2, 169 Sq. Ft.
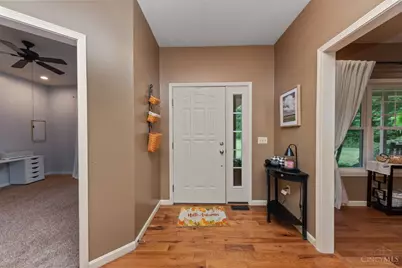
- Foyer/Entry: Wood Floor, Level 1
- Living Room: Fireplace, Wood Floor, 16 x 14, Level 1, 224 Sq. Ft.
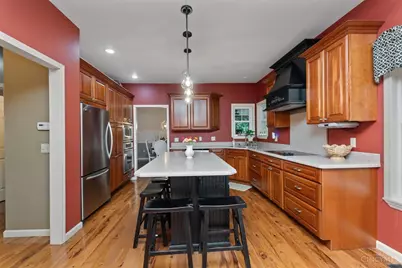
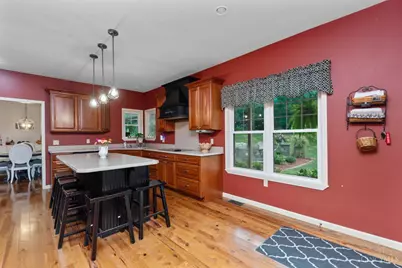
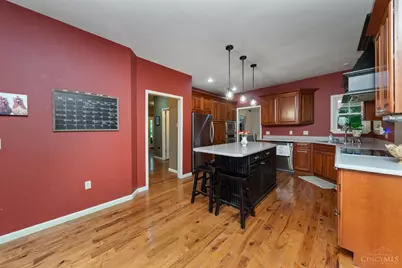
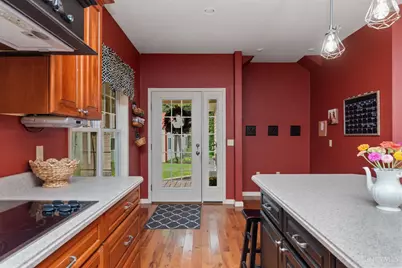
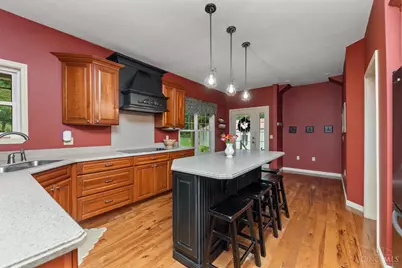
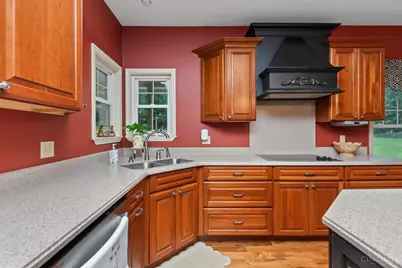
- Kitchen: Pantry, Solid-Surface Counter, Eat-In, Walk-Out, Island, Wood Cabinets, Wood Floor, 14 x 11, 14x11, 154 Sq. Ft.
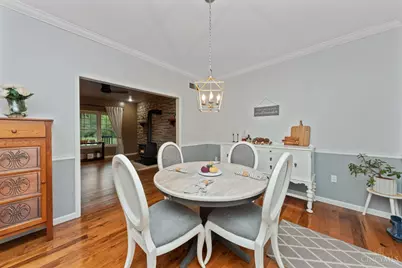
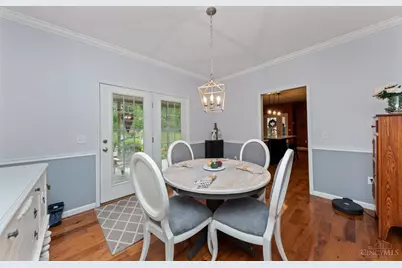
- Dining Room: Chair Rail, Chandelier, Walk-Out, Wood Floor, 11 x 14, Level 1, 154 Sq. Ft.
- Breakfast Room: 12 x 10, Level 1, 120 Sq. Ft.
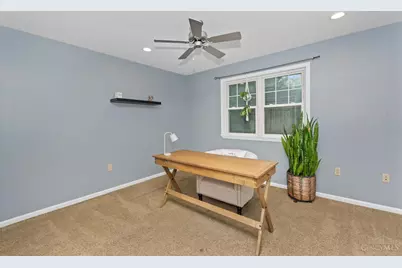
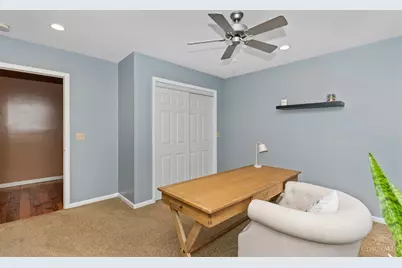
- Office/Den/Study: 13 x 13, Level 1, 169 Sq. Ft.
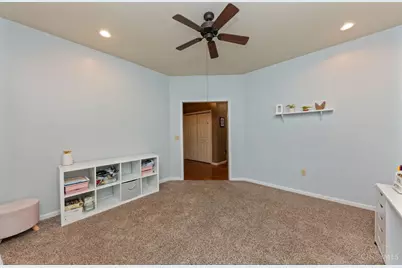
- Office: Wall-to-Wall Carpet
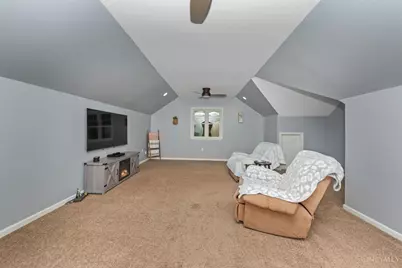
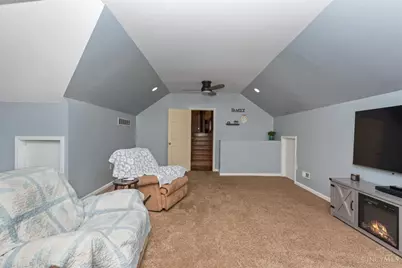
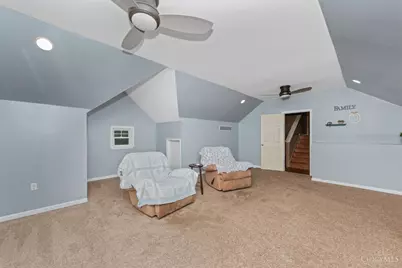
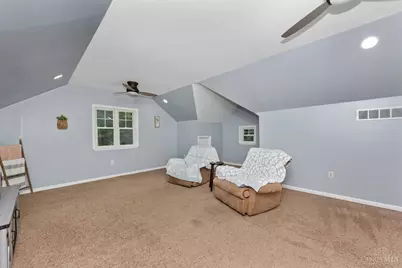
- Rec Room: 19 x 21, Level 2
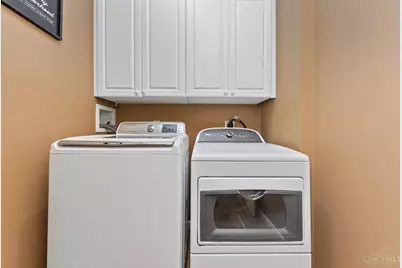
- Laundry: 6 x 8, Level 1, 48 Sq. Ft.
Additional Information
- Other Features: Ceiling Fan, Recessed Lights, Smoke Alarm
Exterior
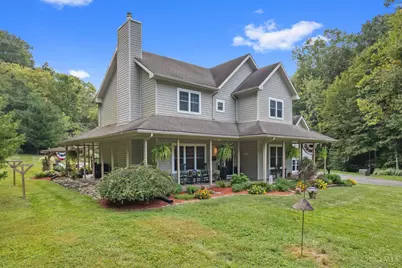
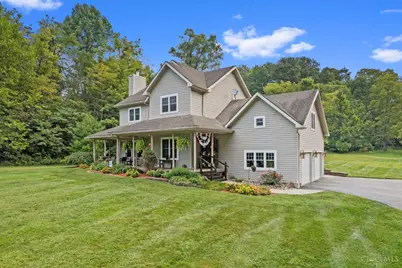
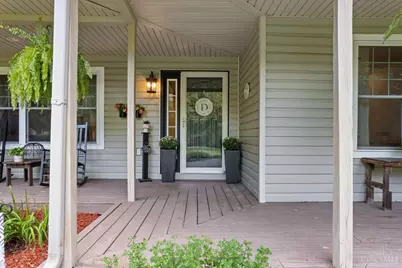
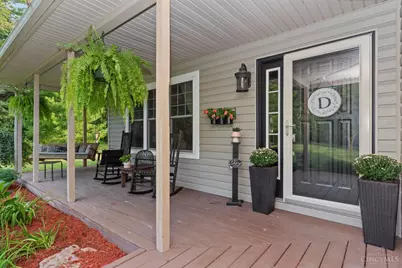
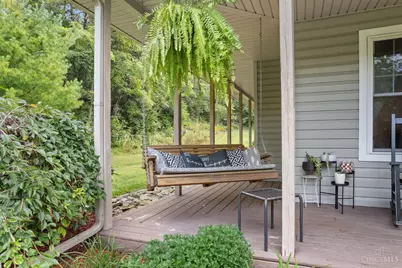
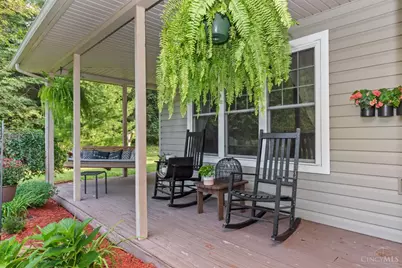
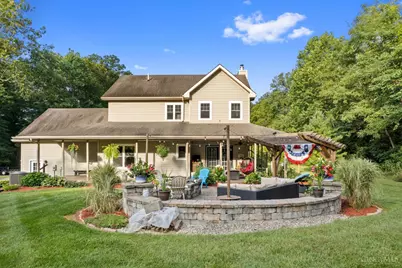
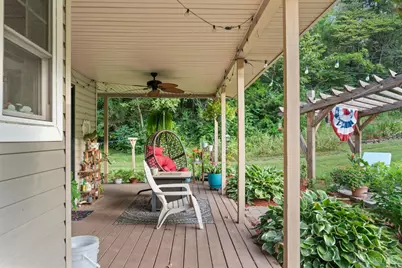
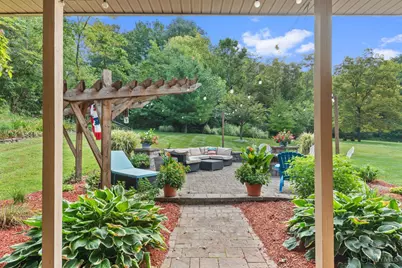
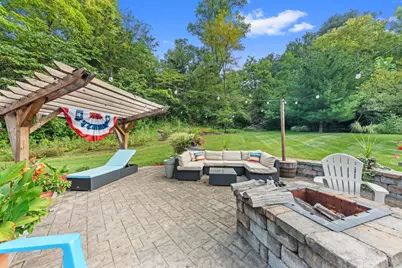
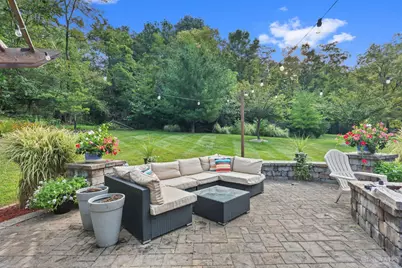
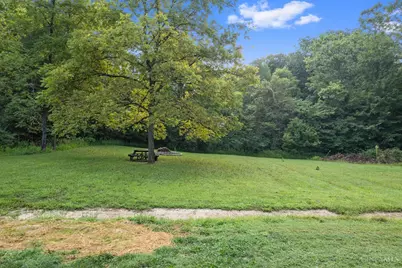
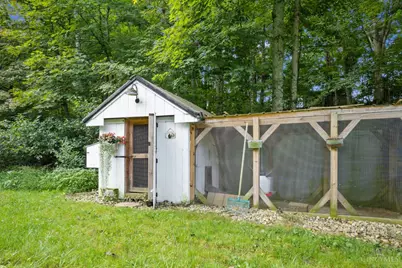
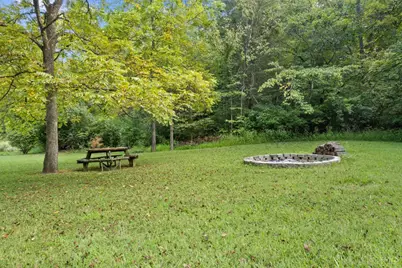
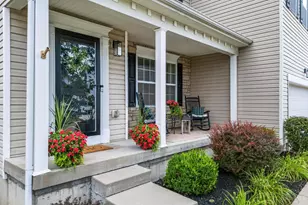
- Exterior Features: Covered Deck/Patio, Fire Pit, Porch, Other
Parking
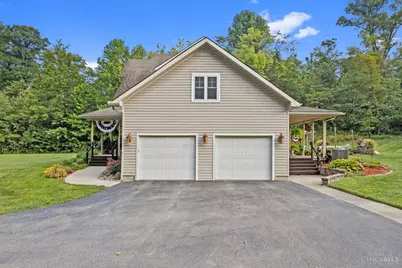
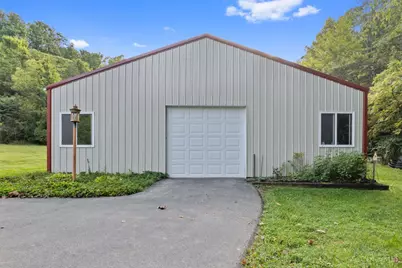
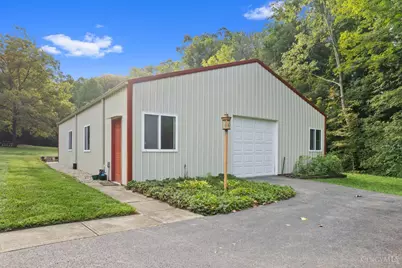
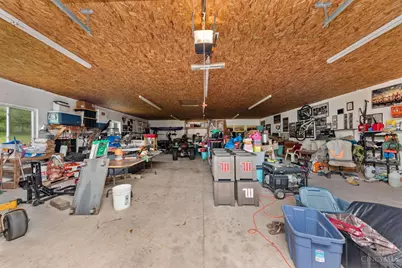
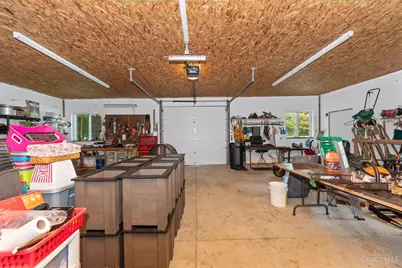
- Garage: Yes
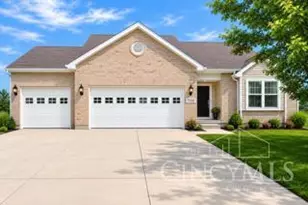
- Attached garage: Yes
- Garage Spaces: 2
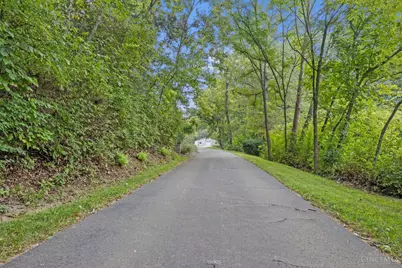
- Parking: Asphalt, Driveway
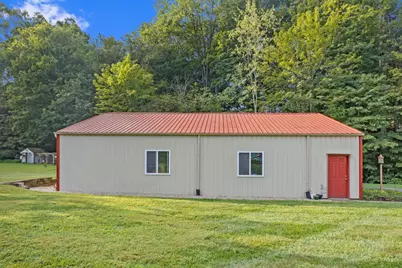
- Garage Description: Garage Attached, Garage Detached
Location
- Area: Scott Twp.
- County: Brown
- Township: Scott Twp
- Suburb: Scott Twp.
- Driving Directions: From SR 32 in Mt. Orab, take US-68 S toward Georgetown. Turn left onto Stony Hollow Rd. Property will be at 4805 Stony Hollow Rd
School Information
- School District: Western Brown Local
- High School District: Western Brown Local
Community
Heating & Cooling
- Central air: Yes
- Cooling Type: Ceiling Fans, Central Air Conditioning
- Heating Type: Electric
- Heating Fuel: None
- Water Heater: Electric
Utilities
- Sewer: Septic Tank
- Water: Public
Structural Information
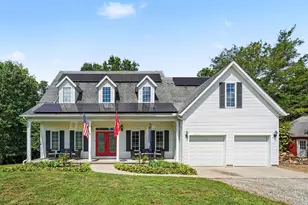
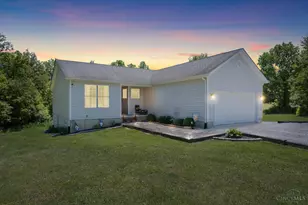
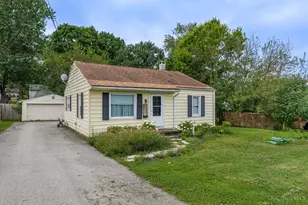
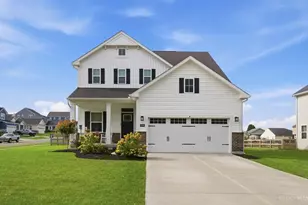
- Architectural Style: Two Story Traditional
- Description/Design: Single Family
- Exterior Const.: Vinyl Siding
- Basement: Yes
- Basement Desc.: Crawlspace
- Foundation: Block
- Roof: Shingle
- Windows: Double-Hung, Vinyl
- Stories/Levels: Two
- Square Feet: 3,064
- Year Built: 2005
Lot Features
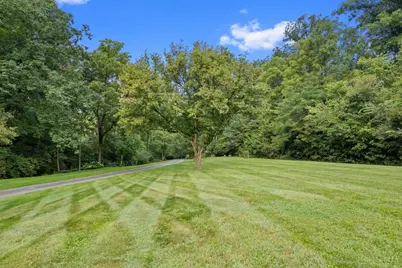
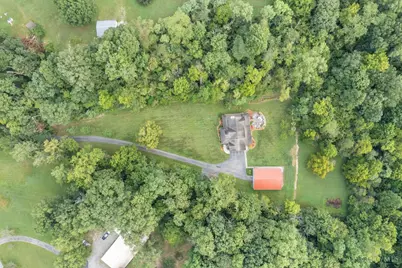
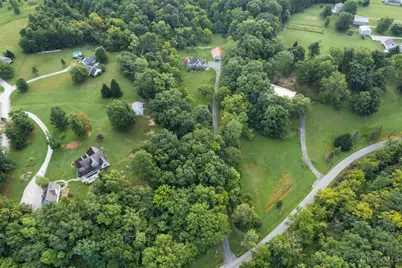
- Property View: Woods
- Lot Size (Acres): 2.27
- Frontage: County Road
- Topography: Stream/Creek
- Trees/Vegetation: Wooded-Heavy
- Zoning: Residential
- Lot Description: 1 to 4.9 Acres
Financial Considerations
Disclosures and Reports
Listed by Plum Tree Realty (513) 443-5060, Christopher Shepherd and Plum Tree Realty (513) 443-5060, Mark Shepherd