This is a carousel with tiles that activate property listing cards. Use the previous and next buttons to navigate.
1/1
$430,000
This is a carousel with tiles that activate property listing cards. Use the previous and next buttons to navigate.
1/1
Property Description
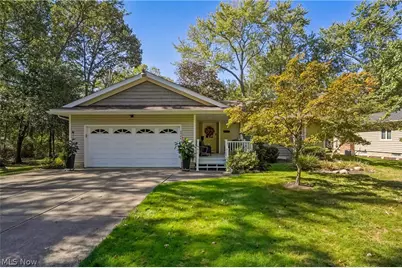
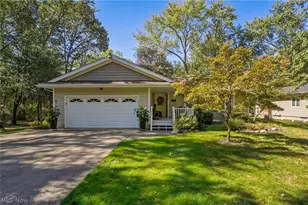
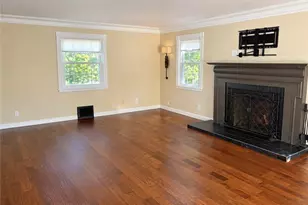
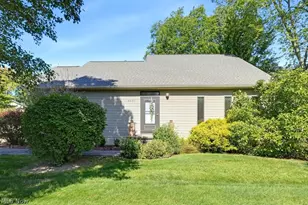
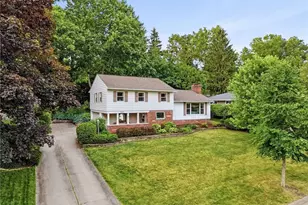
Welcome to this beautifully maintained and expansive ranch, ideally situated on a private, wooded lot in the Village of Silver Lake. From the moment you step onto the inviting covered front porch, you'll feel a sense of peace and serenity. Inside, a spacious foyer opens to a stunning living room featuring a striking stone fireplace and a seamless connection to the dining area. The fully renovated kitchen is a standout, offering rich wood cabinetry, granite countertops, stainless steel appliances, and a convenient built-in desk area. An impressive sun room addition boasts cathedral ceilings, abundant natural light from a dramatic Palladium window, and a cozy gas fireplace-perfect for entertaining or relaxing. The primary suite is warm and inviting, complete with a large vanity, private water closet with walk-in shower, and a generous walk-in closet with ample shelving. Two additional bedrooms and a full bath complete the main level. The lower level expands your living space with a second kitchen featuring extensive cabinetry, stove, and refrigerator. You'll also find a flexible sitting area, two additional bedrooms, a third full bath, and a spacious recreation room-ideal for gatherings, with a bar shuffleboard table, pool table and poker table included. Additional highlights include a large storage room, second storage area, and a dedicated laundry space. Step outside to enjoy the beautifully manicured yard from the back deck, accessible from both the living room and sun room. The fully fenced yard is perfect for pets or young children. As an added bonus, this property includes Silver Lake privileges as well as shared access to Crystal Lake. This is a truly exceptional home, thoughtfully cared for and perfectly suited for anyone seeking space, comfort, and a peaceful setting.
Full Property Details
Full Property Details for 2944 Vincent Rd
General
- Sold For: $430,000
- HOA FEE: $53/month
- HOA FEE FREQ.: Annually
- Taxes: $6,084 (2024)
- Status: Closed
- Type: Single Family
- Source: 505
- MLS ID: 5201438
- Added to Site: 90 day(s) ago
Interior
- Number of Rooms: 15
- Interior Features: Ceiling Fan(s), Entrance Foyer, Eat-in Kitchen, Granite Counters, High Ceilings, Walk-In Closet(s)
- Fireplace: Yes
- Number of Fireplaces: 2
- Fireplace(s): Family Room, Gas, Living Room
- Appliances: Dryer, Dishwasher, Disposal, Microwave, Range, Refrigerator, Washer
Rooms
Bathrooms
- Total Bathrooms: 3
- Full Bathrooms: 3
- Main Floor Baths: 2
Bedrooms
- Total Bedrooms: 3
- Bedrooms Main: 3
Other Rooms
- Laundry: In Basement
Additional Information
- Security/Safety: Smoke Detector(s)
Exterior
- Porch/Patio/Deck: Deck, Front Porch
Parking
- Garage: Yes
- Attached garage: Yes
- Garage Spaces: 2
- Parking Features: Attached, Concrete, Garage
Location
- County: Summit
- Township: Silver Lake Village
- Subdivision: Silver Lake Estates
- Driving Directions: Off Silver Lake Blvd or Kent Rd. Across from Ivanhoe Rd.
- Direction Faces: East
School Information
- Elem School District: Cuyahoga Falls CSD - 7705
- Midd School District: Cuyahoga Falls CSD - 7705
- High School District: Cuyahoga Falls CSD - 7705
Community
- Association: Yes
- Assoc. Name: Silver Lake Estates
- Assoc. Fees Include: Recreation Facilities
Heating & Cooling
- Central air: Yes
- Air Conditioning: Yes
- Cooling Type: Central Air
- Heating Type: Forced Air, Gas
Utilities
- Sewer: Public Sewer
- Water: Public
Structural Information
- Architectural Style: Ranch
- Construction: Vinyl Siding
- Basement: Yes
- Basement Desc.: Full, Finished, Sump Pump
- Roof: Asphalt
- Windows: Double Pane Windows, Window Coverings, Window Treatments
- Stories/Levels: 1
- Square Feet: 4,208
- Living Area: 4,208 Sq. Ft.
- Finished Above Grnd: 2,104 Sq. Ft.
- Finished Below Grnd: 2,104 Sq. Ft.
- Year Built: 1981
- Year Built Source: Public Records
Lot Features
- Lot Size (Acres): 0.2583
- Lot Size: .2583
- Lot Size Source: Public Records
- Lot Dimensions: 75 x 150
- Street Lights: Yes
- Sidewalks: Yes
- Lot Features: Wooded
- Fencing (Description): Back Yard, Full, Vinyl
Financial Considerations
- Association Fee: $636
- Assoc Fee Freq.: Annually
- Tax Amount: $6,084
- Tax Year: 2024
- Terms: Cash, Conventional, FHA, VA Loan
Disclosures and Reports
- Legal Description: SILVER LK EST LOT 151 ALL VINCENT RD
- Disclosures/Rstr.: HOA Disclosure, Principal is Real Estate Licensed
- Property ID: 5701247
Listed by EXP Realty, LLC., Barry M Brizes
Sold by Cutler Real Estate, Judy M Johnston

Get Pre-Approved Today
Schools
Schools serving 2944 Vincent Rd
School District:Cuyahoga Falls City School District
| Name | Grades | Distance |
|---|---|---|
Silver Lake Elementary School 2970 Overlook Road, Silver Lake, OH 44224 | K-5 | 0.2 mi |
Roberts Middle School 3333 Charles Street, Cuyahoga Falls, OH 44221 | 6-8 | 0.4 mi |
Cuyahoga Falls High School 2300 4th Street, Cuyahoga Falls, OH 44221 | 9-12 | 1.4 mi |
Disclaimer:
School attendance boundaries provided by ATTOM Data Solutions and are for reference only. Contact the school directly to verify enrollment eligibility.
Price & Sales History for 2944 Vincent Rd
Date
Details
Price
Change
Source
5/19/2026
Sold
$430,000
2.38%
MLS
4/17/2026
Listed
$420,000
—
MLS
Disclaimer: Historical sales information is derived from public records provided by the county offices. Information is not guaranteed and should be independently verified.
2944 Vincent Road, Silver Lake, OH 44224 (MLS# 5201438) is a Single Family property that was sold at $430,000 on May 19, 2026. Want to learn more about 2944 Vincent Road? Do you have questions about finding other Single Family real estate for sale in Silver Lake? You can browse all Silver Lake real estate or contact a Coldwell Banker agent to request more information.