This is a carousel with tiles that activate property listing cards. Use the previous and next buttons to navigate.
1/41
$310,000 Just Listed
This is a carousel with tiles that activate property listing cards. Use the previous and next buttons to navigate.
1/41
Property Description
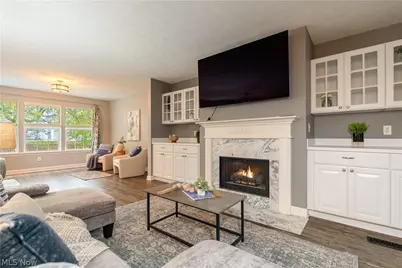
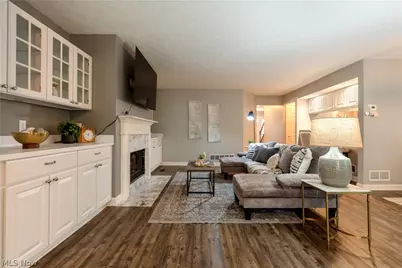
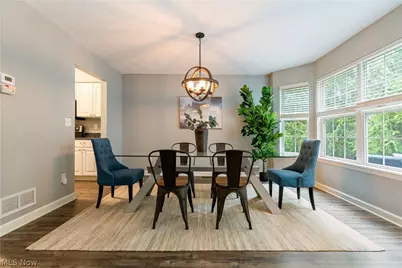
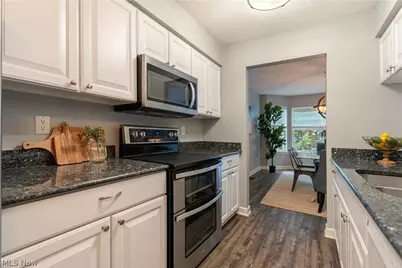
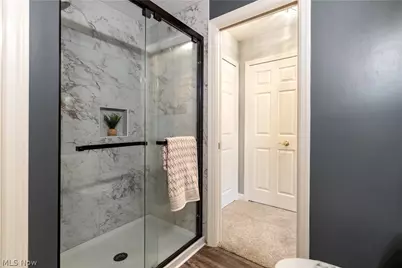
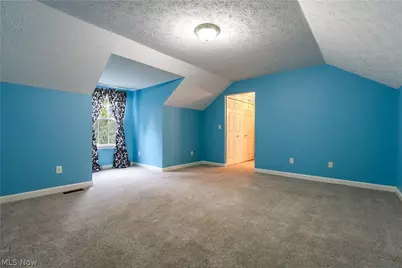
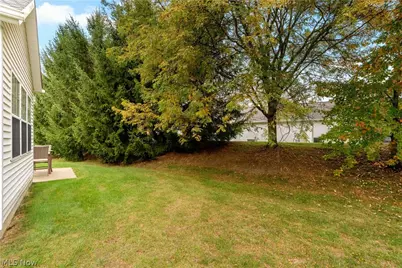
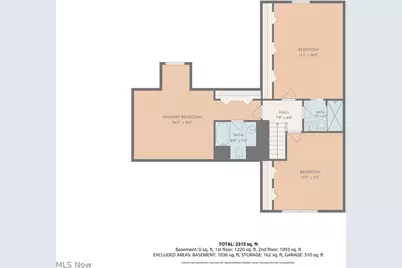
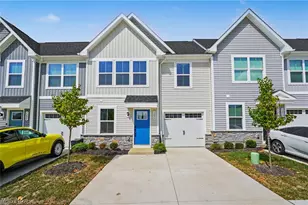
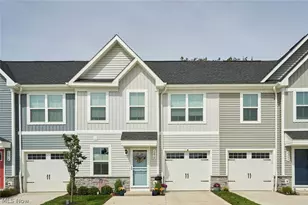
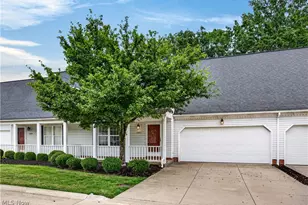
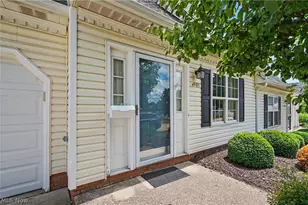
Condo living without compromising on space! Welcome to 1855 Hamden Lane, where an exceptional combination of space, style, and convenience sets this beautifully updated condo apart! With FOUR bedrooms and three FULL bathrooms, including one of each on the main level, this home offers a versatile layout to fit a variety of needs. Beautiful vinyl flooring flows through the 1st floor, where an inviting living area features a gas fireplace framed by built-ins. Gorgeous designated dining area and another sun/breakfast room with plentiful windows round out the first level, along with kitchen with granite counters, stainless steel appliances, and bar seating. One of this home's standout features is the FULL BASEMENT, a rare find among neighboring condos, providing incredible storage or opportunity for more living space. Two-car attached garage adds everyday convenience. Thoughtfully maintained and updated throughout, this home boasts an impressive list of improvements: newer roof (approx. 2022), electrical panel (2025), furnace (2018), central air (2020), and garage door (2022), with plenty more to appreciate! Enjoy your coffee on the private patio, complete with a grill and bistro table. Ideally situated near shopping, dining, entertainment, and convenient access to Rt 91. With its generous floor plan, extensive updates, and desirable location, this condo truly stands apart! Be sure to ask your Agent for a complete list of improvements!
Full Property Details
Full Property Details for 1855 Hamden Ln
General
- Price: $310,000
- Taxes: $4,496 (2025)
- Status: Active
- Type: Townhouse
- Source: 505
- MLS ID: 5251386
- Updated: 10/15/2026
- Added to Site: 2 day(s) ago
Interior
- Number of Rooms: 5
- Interior Features: Built-in Features
- Fireplace: Yes
- Number of Fireplaces: 1
- Fireplace(s): Gas, Living Room
- Appliances: Dishwasher, Disposal, Microwave, Range, Refrigerator
Rooms
Bathrooms
- Total Bathrooms: 3
- Full Bathrooms: 3
- Main Floor Baths: 1
Bedrooms
- Total Bedrooms: 4
- Bedrooms Main: 1
Other Rooms
- Laundry: Main Level, In Unit
Exterior
- Porch/Patio/Deck: Patio
Parking
- Garage: Yes
- Attached garage: Yes
- Garage Spaces: 2
- Parking Features: Additional Parking, Attached, Direct Access, Driveway, Garage Faces Front, Garage, Parking Lot
Location
- County: Summit
- Township: Stow
- Subdivision: Westport Villa
- Driving Directions: Rt 91 to East on Norton Rd. Right on Darrow Lake Dr, Right on Hamden.
School Information
- Elem School District: Stow-Munroe Falls CS - 7714
- Midd School District: Stow-Munroe Falls CS - 7714
- High School District: Stow-Munroe Falls CS - 7714
Community
- Assoc. Name: Westport Village
- Assoc. Fees Include: Association Management, Insurance, Maintenance Grounds, Maintenance Structure, Reserve Fund, Roof, Snow Removal, Trash
Heating & Cooling
- Central air: Yes
- Air Conditioning: Yes
- Cooling Type: Central Air
- Heating Type: Forced Air, Gas
Utilities
- Sewer: Public Sewer
- Water: Public
Structural Information
- Property Detached: Yes
- Architectural Style: Colonial, Conventional, Traditional
- Structure Type: Townhouse
- Construction: Vinyl Siding
- Basement: Yes
- Basement Desc.: Full, Unfinished, Sump Pump
- Roof: Asphalt, Fiberglass
- Entry Floor Number: 1
- Stories/Levels: 2
- Square Feet: 1,962
- Living Area: 1,962 Sq. Ft.
- Finished Above Grnd: 1,962 Sq. Ft.
- Year Built: 2000
- Year Built Source: Public Records
- Property Condition: Updated/Remodeled
Lot Features
- Lot Size (Acres): 0.045
- Lot Size: .045
- Lot Size Source: Assessor
Financial Considerations
- Other Assoc Fees: $315
- Other Fee Freq.: Monthly
- Tax Amount: $4,496
- Tax Year: 2025
- Terms: Cash, Conventional
Disclosures and Reports
- Special Conditions: Standard
- Legal Description: WESTPORT VILLAGE SEVENTH AMENDMENT UNIT 35 BLDG M
- Disclosures/Rstr.: HOA Disclosure
- Property ID: 5617549
Listed by EXP Realty, LLC., Danielle A Arroyo

Get Pre-Approved Today
Schools
Schools serving 1855 Hamden Ln
School District:Stow-Munroe Falls City School District
Disclaimer:
School attendance boundaries provided by ATTOM Data Solutions and are for reference only. Contact the school directly to verify enrollment eligibility.
Price & Sales History for 1855 Hamden Ln
Date
Details
Price
Change
Source
10/15/2026
Listed
$310,000
85.19%
MLS
9/26/2013
Sold
$167,400
—
Public Record
Disclaimer: Historical sales information is derived from public records provided by the county offices. Information is not guaranteed and should be independently verified.
Tax History
Tax History for 1855 Hamden Ln
Year
Property Taxes
Change
Tax Assessment
Change
2025
$6,271
42%
$113,379
45%
2023
$4,426
—
$78,390
—
2023
$4,426
12%
$78,400
13%
2021
$3,968
-10%
$69,370
—
2022
$4,432
14%
$69,370
—
2020
$3,878
—
$69,370
8%
2019
$3,878
2%
$64,474
—
2018
$3,814
—
$64,474
—
2017
$3,827
4%
$64,474
10%
2016
$3,691
3%
$58,877
—
2015
$3,586
—
$58,877
—
2014
$3,590
1%
$58,877
—
2013
$3,569
—
$58,919
—
Disclaimer: Historical tax information is derived from public records provided by the county offices. Information is not guaranteed and should be independently verified.
Estimate the Cost
Estimate the Cost for 1855 Hamden Ln
1855 Hamden Lane, Stow, OH 44224 (MLS# 5251386) is a Townhouse property with 4 bedrooms and 3 full bathrooms. 1855 Hamden Lane is currently listed for $310,000 and was received on October 15, 2026. Want to learn more about 1855 Hamden Lane? Do you have questions about finding other Townhouse real estate for sale in Stow? You can browse all Stow real estate or contact a Coldwell Banker agent to request more information.