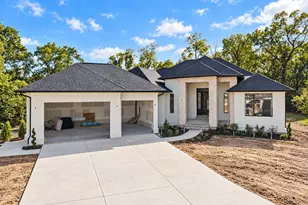
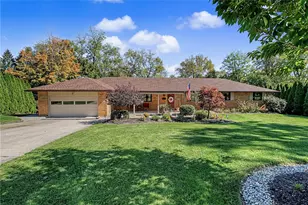
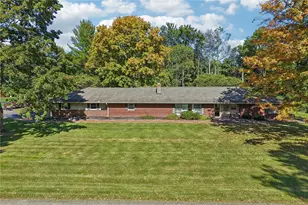
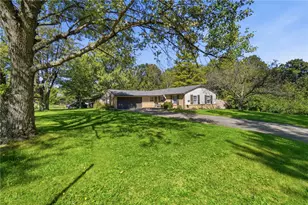
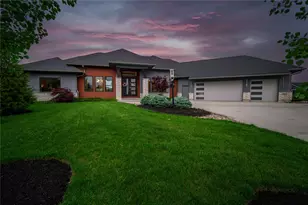
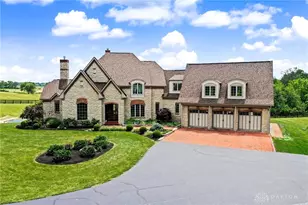
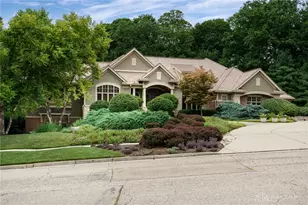
Full Property Details for 1065 W Spring Valley Paintersville Rd
General
- Price: $1,490,000
- Status: Pending
- Type: Single Family
- Source: Cincinnati
- MLS ID: 1888904
- Updated: 10/10/2026
- Added to Site: 73 day(s) ago
Interior
- Number of Rooms: 8
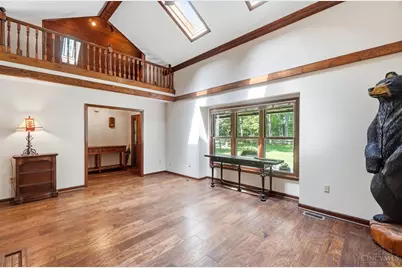
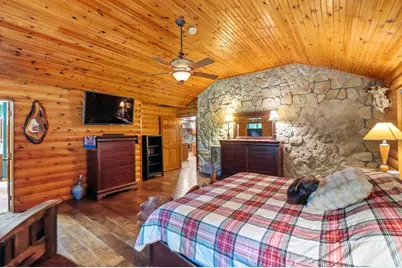
- Interior Features: Natural Woodwork, Vaulted Ceiling
- Fireplace: Yes
- Number of Fireplaces: 1
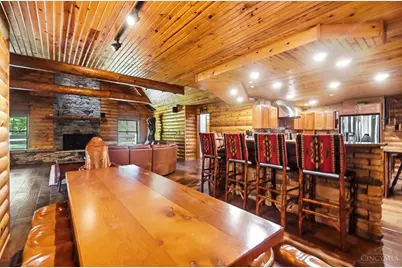
- Fireplace(s): Stone, Wood-Burning
- Appliances: Dishwasher, Dryer, Garbage Disposal, Oven/Range, Refrigerator, Washer
Rooms
- Total Bathrooms: 4
- Full Bathrooms: 4
- Primary Bathroom: Built-In Shower Seat, Shower, Tile Floor, Double Vanity
- Bathroom 1: Full, Level 1
- Bathroom 2: Full, Level 1
- Bathroom 3: Full, Level 1
- Bathroom 4: Full, Level 2
- Total Bedrooms: 4
- Primary Bedroom: Adjoining Bathroom, Walk-In Closet, Walk-Out, Wood Floor, 20 x 19, Level 1, 380 Sq. Ft.
- Bedroom 2: 10 x 10, Level 1, 100 Sq. Ft.
- Bedroom 3: 14 x 12, Level 1, 168 Sq. Ft.
- Bedroom 4: 14 x 22, Level 2, 308 Sq. Ft.
- Living Room: Walk-Out, Wood Floor, 19 x 17, Level 1, 323 Sq. Ft.
- Great Room: 17 x 12, Level 1
- Family Room: Wood Floor, 26 x 23, Level 1, 598 Sq. Ft.
- Kitchen: Eat-In, Island, 31 x 17, 31x17, 527 Sq. Ft.
- Laundry: 17 x 12, Level 1, 204 Sq. Ft.
Additional Information
- Mechanicals: Water Softener
Parking
- Garage: Yes
- Attached garage: Yes
- Garage Spaces: 2
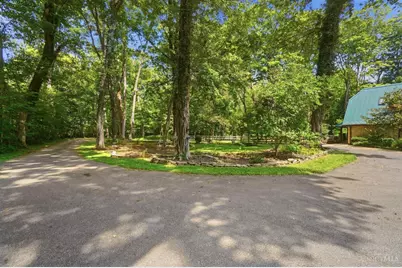
- Parking: Driveway
- Garage Description: Oversized, Garage Attached, Garage Detached, Heated
Location
- Area: Greene Co.
- County: Greene
- Suburb: Greene Co.
- Driving Directions: From I-675: Exit 10 to OH-725 Head east on OH-725, R onto US-42 South. Right onto W. Spring Valley Paintersville. Property is on the Right.
School Information
- School District: Xenia City SD
- High School District: Xenia City SD
Community
Heating & Cooling
- Central air: Yes
- Cooling Type: Central Air Conditioning
- Heating Type: Forced Air, Gas
- Heating Fuel: Propane
- Water Heater: Tankless
Utilities
- Sewer: Septic Tank
- Water: Well
Structural Information
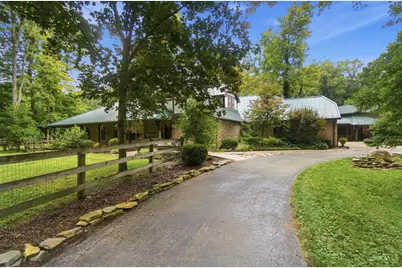
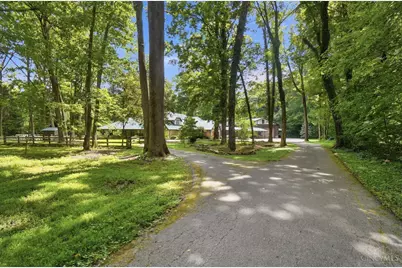
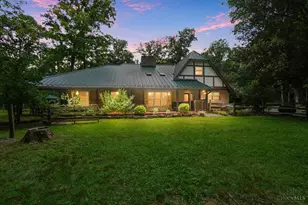
- Architectural Style: Two Story Log, Tudor
- Description/Design: Single Family
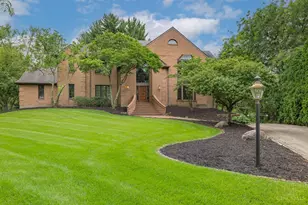
- Exterior Const.: Stone, Wood Siding
- Basement Desc.: None
- Foundation: Slab
- Roof: Metal
- Windows: Wood
- Stories/Levels: Two
- Square Feet: 4,121
- Year Built: 1979
Additional Structures
- Other Structures: Workshop
Lot Features
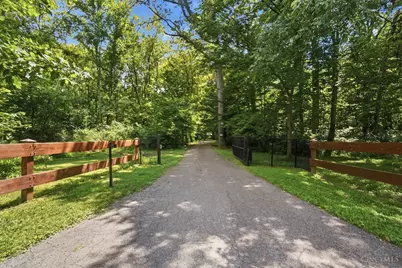
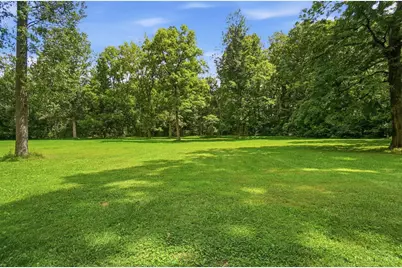
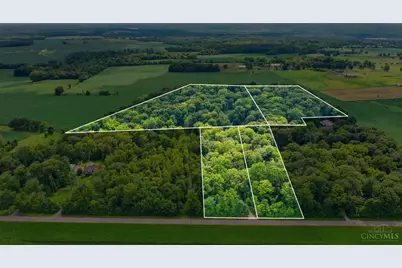
- Property View: Woods
- Lot Size (Acres): 32.21
- Zoning: Residential
- Lot Description: 20 to 49 Acres
- Fencing (Description): Metal, Wood
Financial Considerations
Disclosures and Reports
Listed by Coldwell Banker Heritage (513) 402-7372, Kiley Johnson and Coldwell Banker Heritage (513) 402-7372, Caryn Weckstein (513) 402-7372