Full Property Details for 7886 Locust Grove Ct
General
- Price: $2,900,000
- HOA FEE: $25/month
- HOA FEE FREQ.: Annually
- Status: Coming Soon
- Type: Single Family
- Source: Cincinnati
- MLS ID: 1896898
- Updated: Today (10/21/2026)
- Added to Site: Today
- Expected Market Date: 10/23/2026
Interior
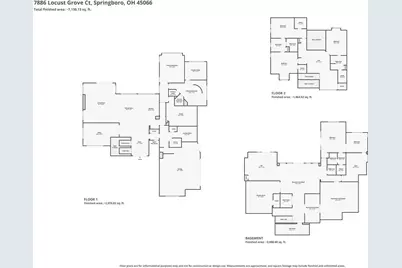
- Number of Rooms: 15
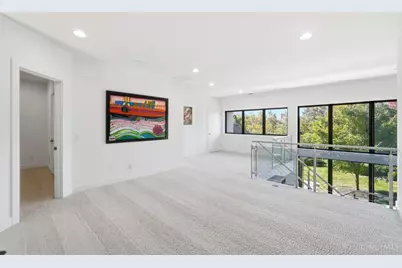
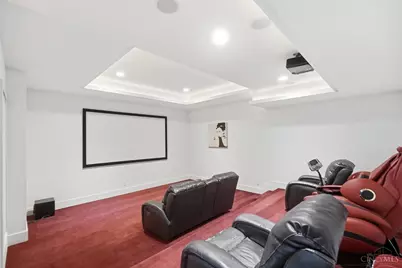
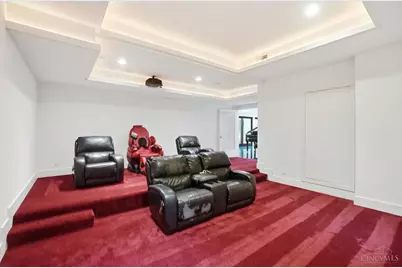
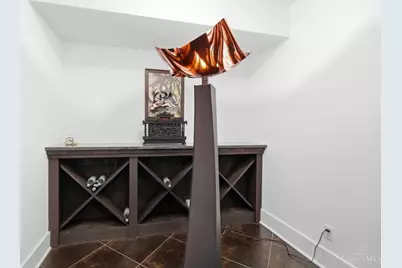
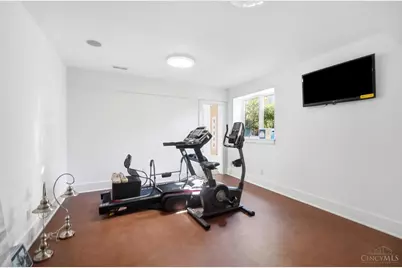
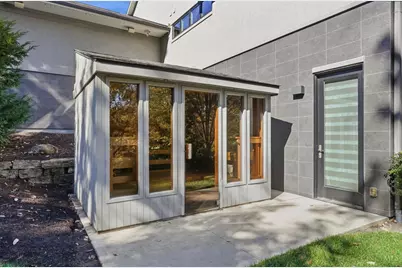
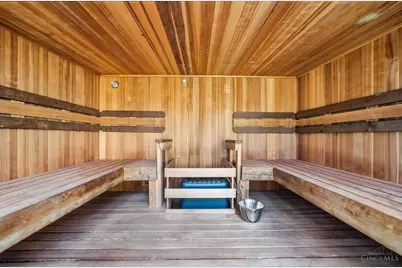
- Rooms/Areas: Loft, Media Room, Sauna, Bonus Room, Exercise Room, Wine Cellar, Guest Suite
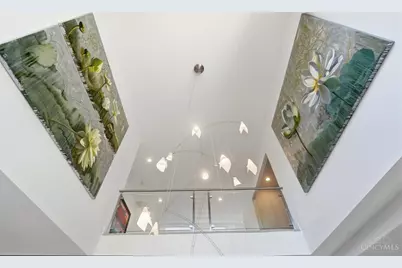
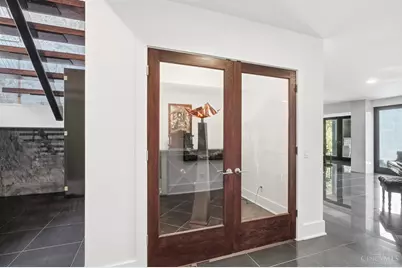
- Interior Features: High Ceiling (9 Feet or More), Crown Molding, Tray Ceiling, French Doors
- Fireplace: Yes
- Number of Fireplaces: 2
- Fireplace(s): Blower Fan, Gas
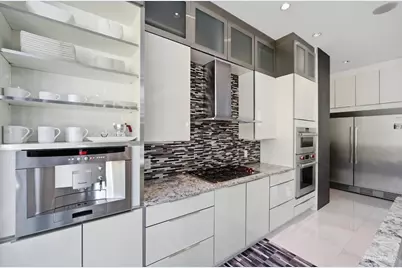
- Appliances: Built-In Oven, Oven/Range, Dishwasher, Refrigerator, Dryer, Washer, Gas Cooktop
Rooms
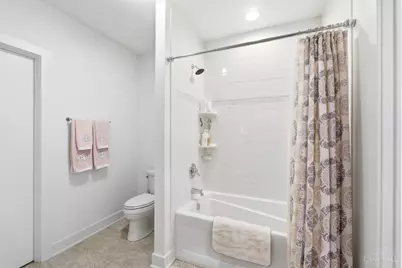
- Total Bathrooms: 6
- Full Bathrooms: 4
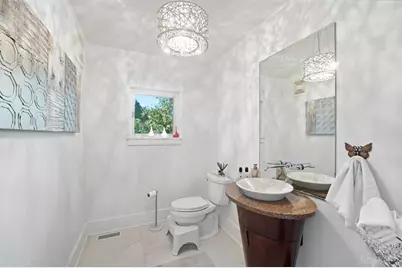
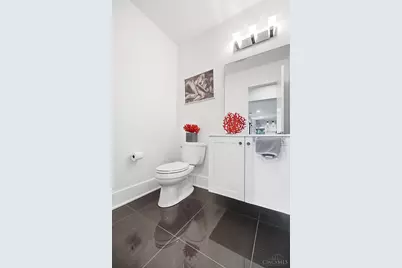
- Half Bathrooms: 2
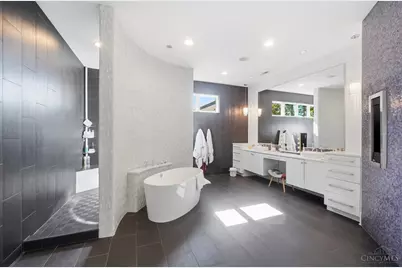
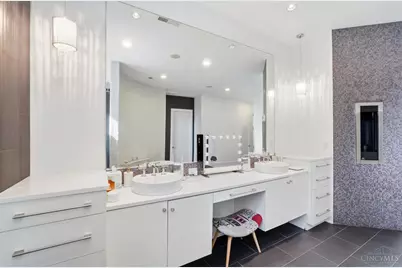
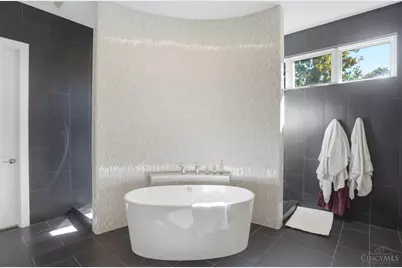
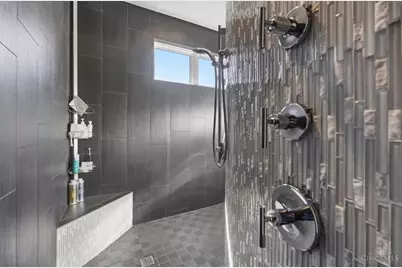
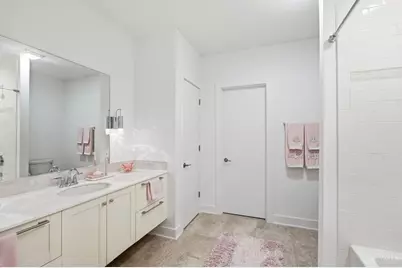
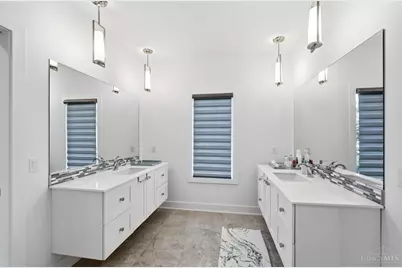
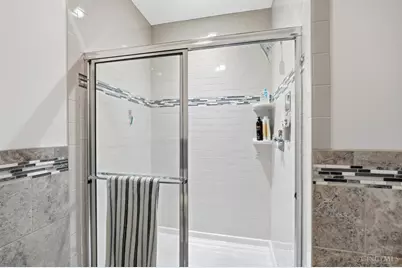
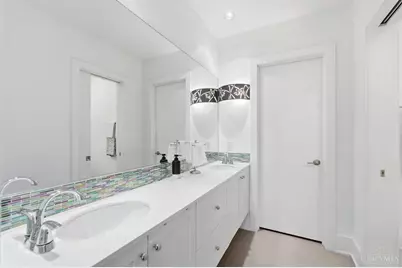
- Primary Bathroom: Marb/Gran/Slate, Built-In Shower Seat, Shower, Double Shower, Double Vanity, Tub, Wood Floor
- Bathroom 1: Full, Level 1
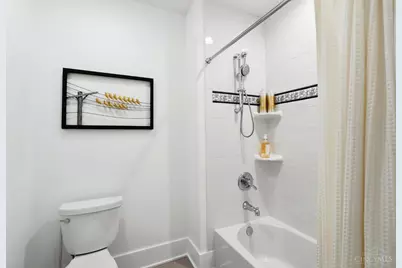
- Bathroom 2: Full, Level 2
- Bathroom 3: Full, Level 2
- Bathroom 4: Full, Lower
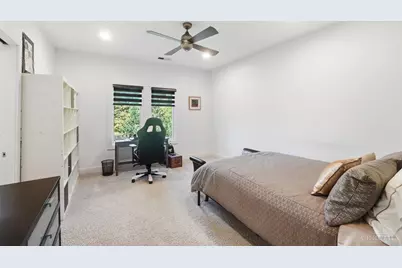
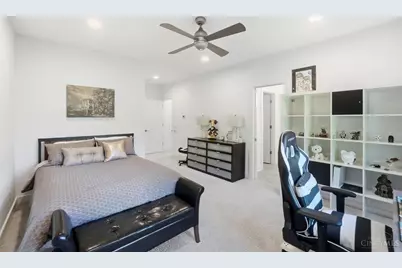
- Total Bedrooms: 5
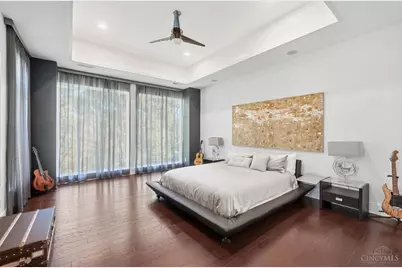
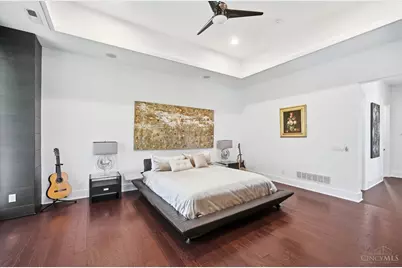
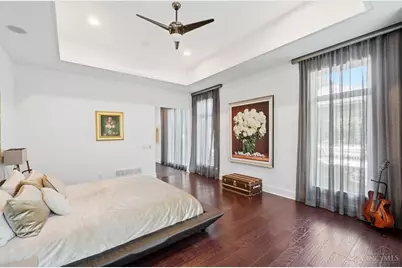
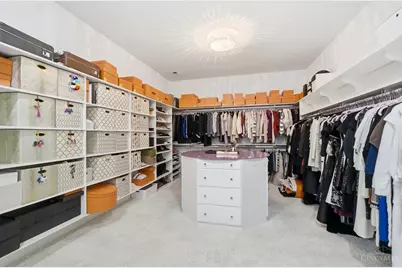
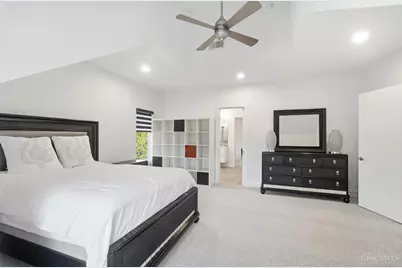
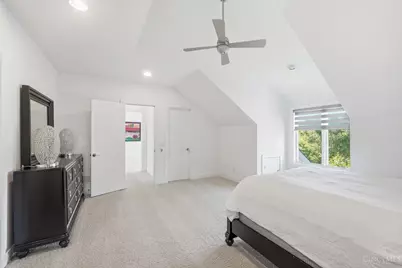
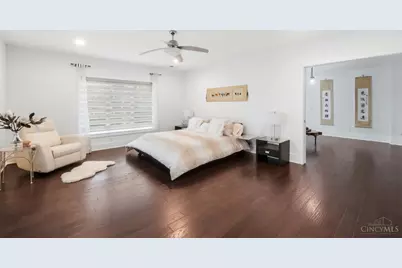
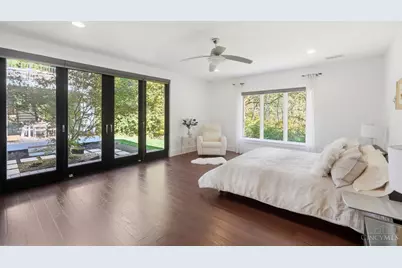
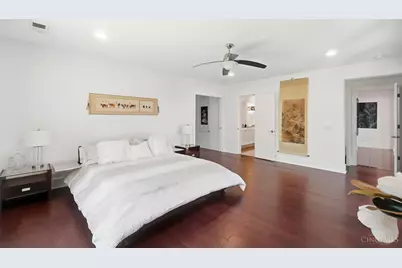
- Primary Bedroom: Adjoining Bathroom, Walk-In Closet, Wood Floor, 18 x 15, Level 1, 270 Sq. Ft.
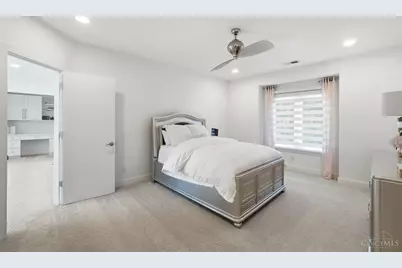
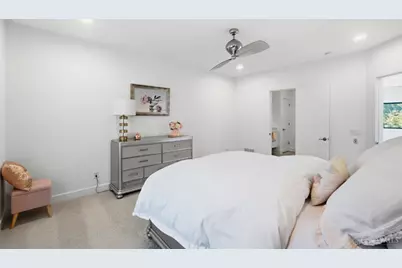
- Bedroom 2: 22 x 13, Level 2, 286 Sq. Ft.
- Bedroom 3: 17 x 17, Level 2, 289 Sq. Ft.
- Bedroom 4: 17 x 13, Level 2, 221 Sq. Ft.
- Bedroom 5: 22 x 15, Lower, 330 Sq. Ft.
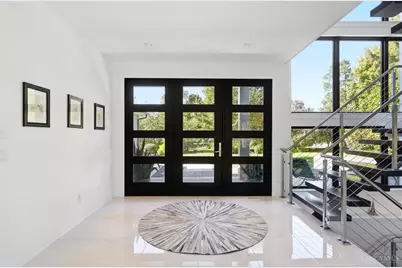
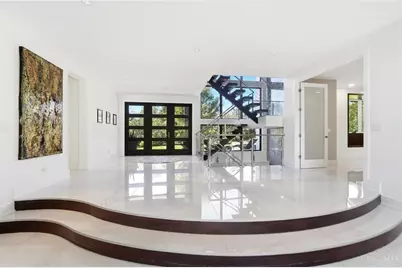
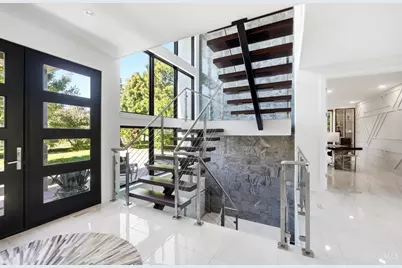
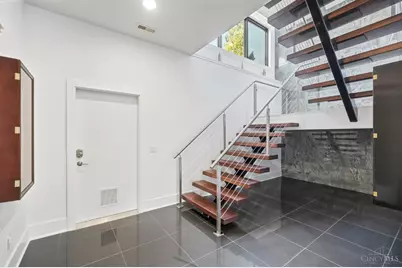
- Foyer/Entry: Open Concept, Closet, Tile Floor, Level 1
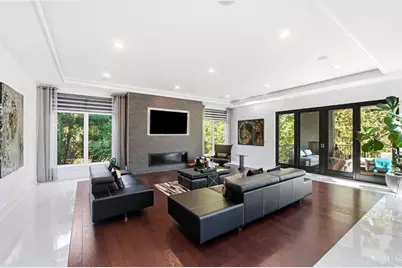
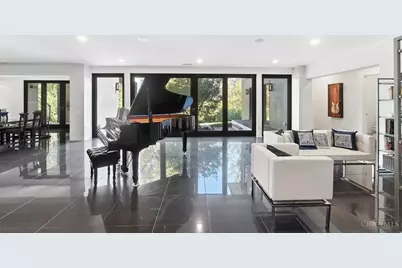
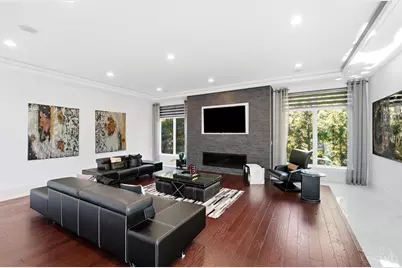
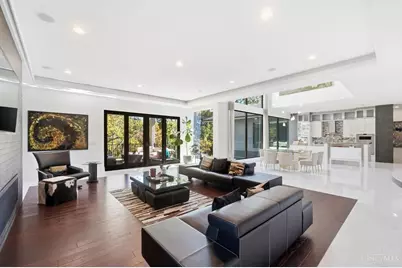
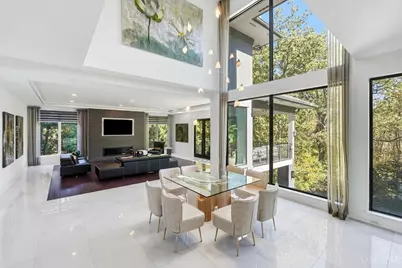
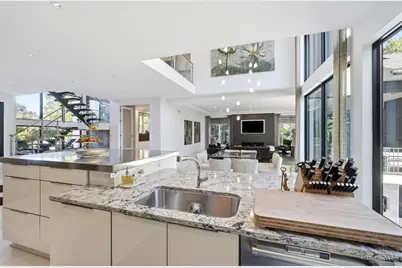
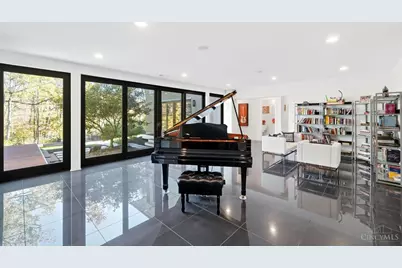
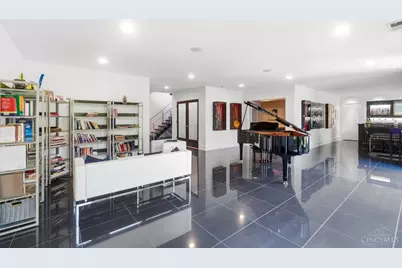
- Great Room: Open Concept, Tile Floor, Fireplace, Walkout, Marble/Slate, Wood Floor, 25 x 20, Level 1
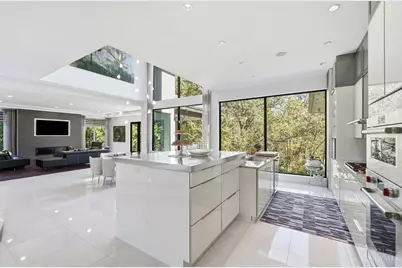
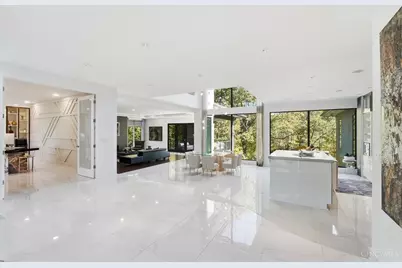
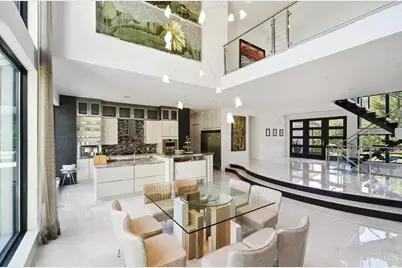
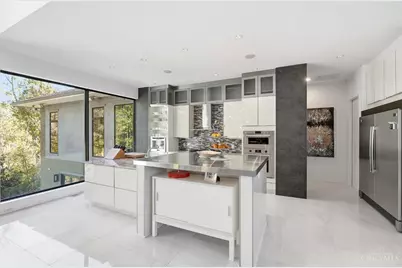
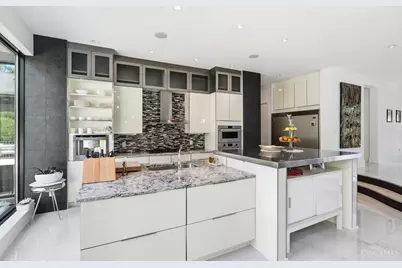
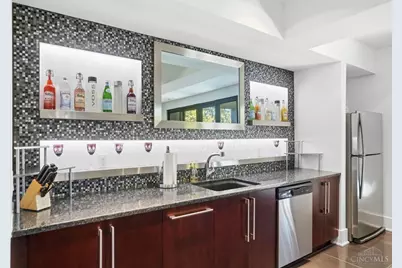
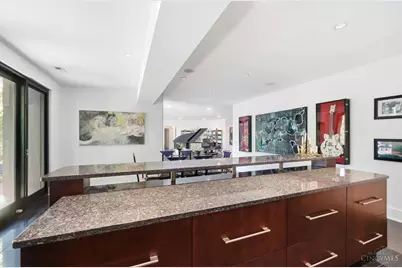
- Kitchen: Marble/Granite/Slate, Pantry, Tile Floor, Gourmet, Island, 22 x 11, 22x11, 242 Sq. Ft.
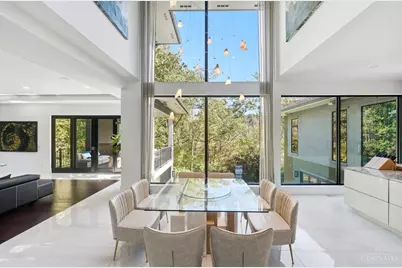
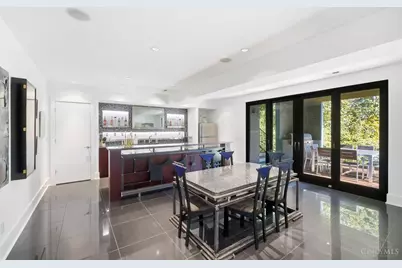
- Dining Room: Open Concept, Tile Floor, Marble/Slate, 18 x 16, Level 1, 288 Sq. Ft.
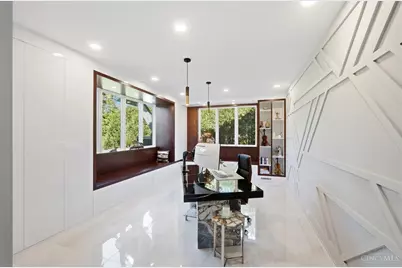
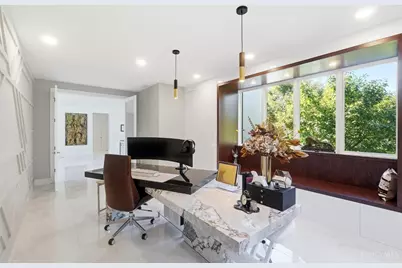
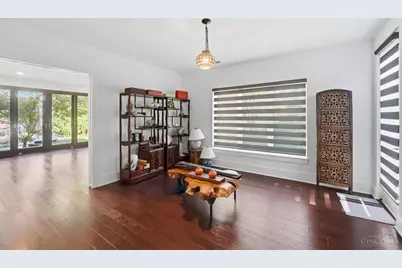
- Office/Den/Study: 22 x 14, Level 1, 308 Sq. Ft.
- Office: Built-ins/Bookcases, Tile Floor, Marble/Slate
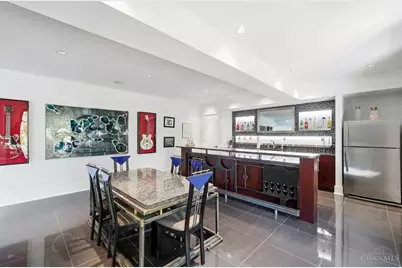
- Rec Room: 33 x 30, Lower
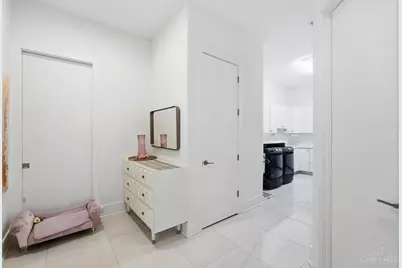
- Laundry: 17 x 9, Level 1, 153 Sq. Ft.
Additional Information
- Mechanicals: Water Softener, Garage Door Opener
Exterior
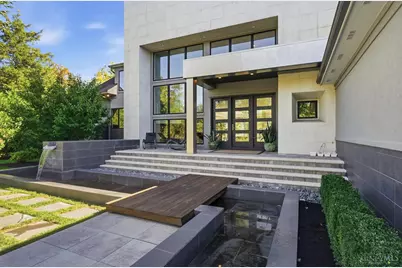
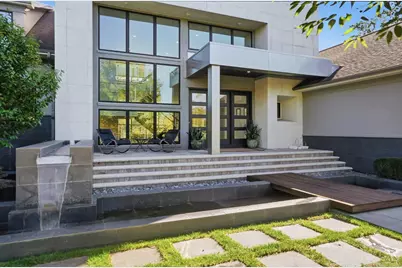
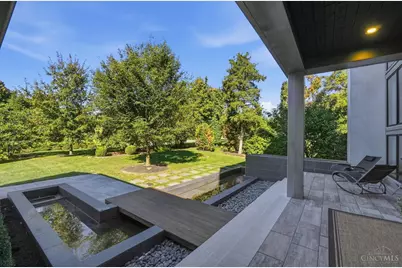
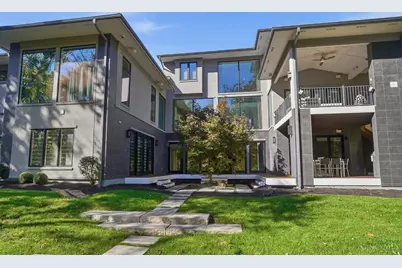
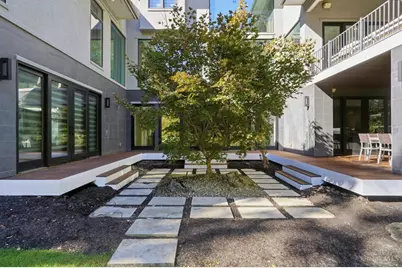
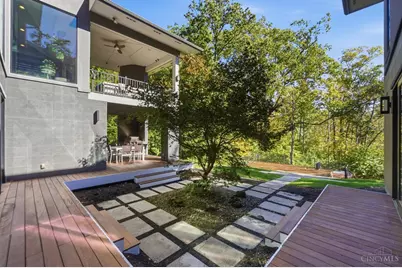
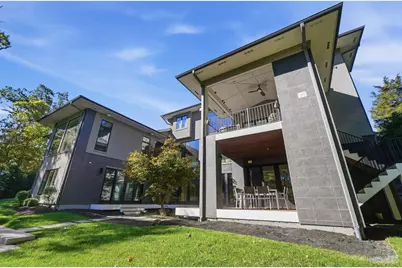
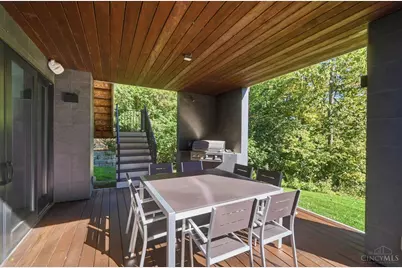
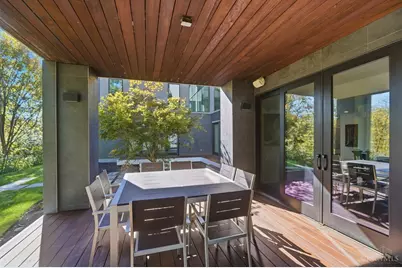
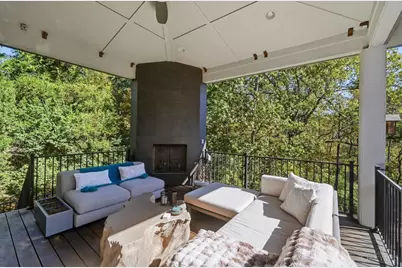
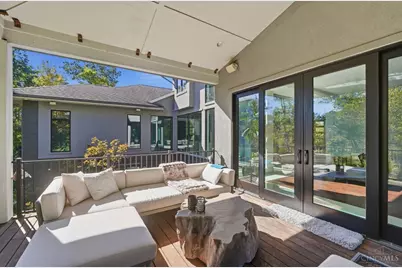
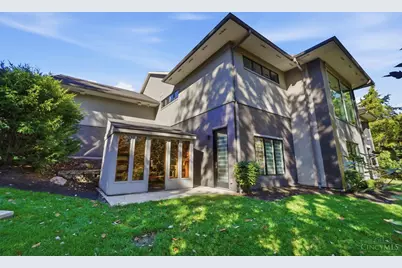
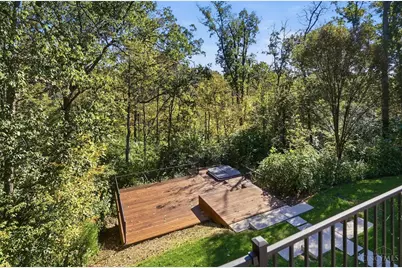
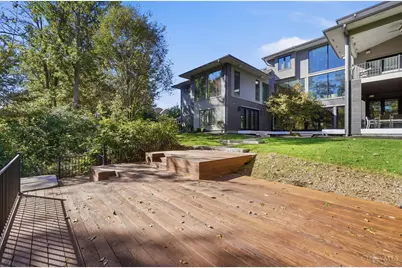
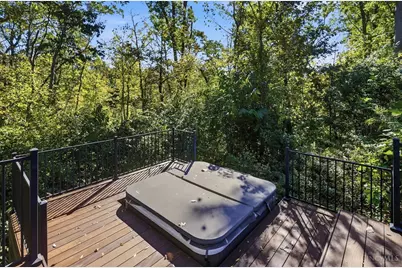
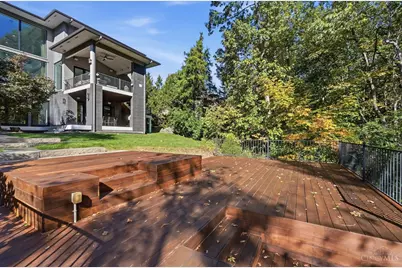
- Exterior Features: Balcony, Courtyard, Water Feature, Fireplace, Hot Tub/Spa, Yard Lights, Irrigation/Sprinklers
Parking
- Garage: Yes
- Attached garage: Yes
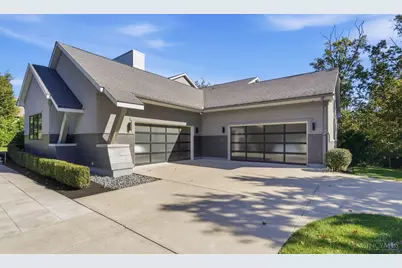
- Garage Spaces: 4
- Parking: Driveway
- Garage Description: Oversized, Garage Attached, Side
Location
- Area: Springboro
- County: Warren
- Township: Clearcreek Twp
- Suburb: Springboro
- Driving Directions: OH-73E toward Franklin/Springboro. Left on Majestic Trail. Right on White Cedar Way. Right on Locust Grove Ct. Home will be on the left.
School Information
- School District: Springboro Community
- High School District: Springboro Community
Community
- Association: Yes
- Home Owners Assn.: True
- Assoc. Fees Include: 0
Heating & Cooling
- Central air: Yes
- Cooling Type: Central Air Conditioning
- Heating Type: Geothermal
- Heating Fuel: Natural
- Water Heater: Gas
Utilities
- Sewer: Aeration, Leach
- Water: Public
Structural Information
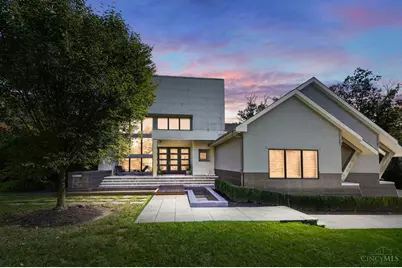
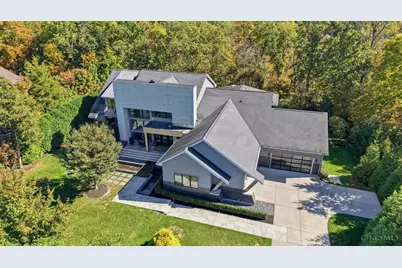
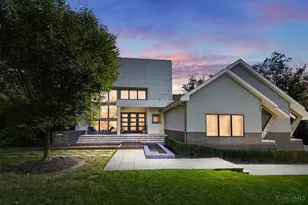
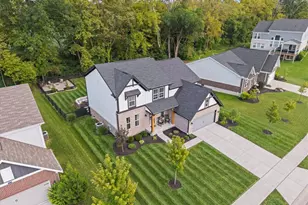
- Architectural Style: Two Story Contemporary/Modern
- Description/Design: Single Family
- Exterior Const.: Stone, EIFS, Other
- Basement: Yes
- Basement Desc.: Full, Finished - Full
- Foundation: Poured
- Roof: Metal, Shingle
- Windows: Insulated, Picture, Casement, Slider, Double Pane, Gas Filled, Wood
- Stories/Levels: Two
- Square Feet: 8,668
- Year Built: 2012
Lot Features
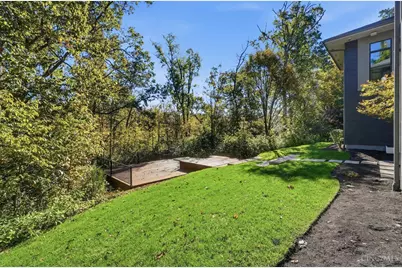
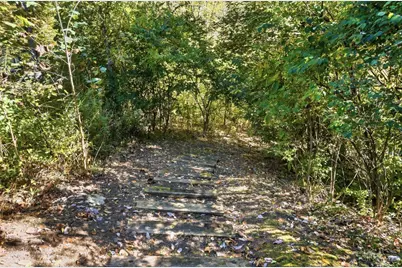
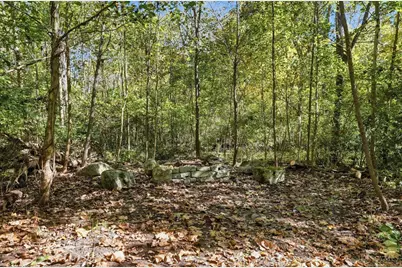
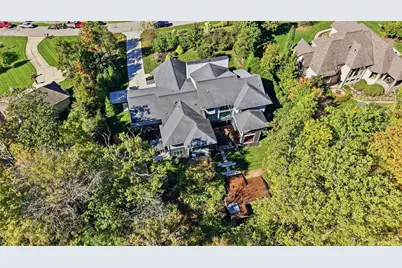
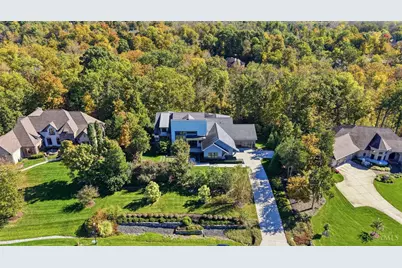
- Property View: Woods
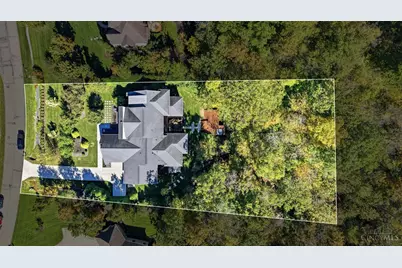
- Lot Size (Acres): 1.9589
- Lot Dimensions: Irregular
- Frontage: City Street
- Lot Description: 1 to 4.9 Acres
Financial Considerations
- Association Fee: $300
- Assoc Fee Freq.: Annually
- Semi-Annual Taxes: $9735
Disclosures and Reports
Listed by Keller Williams Advisors (513) 874-3300, Denise Gifford