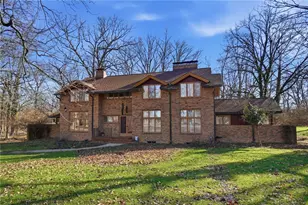
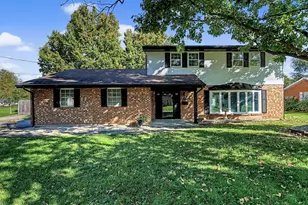
This is a carousel with tiles that activate property listing cards. Use the previous and next buttons to navigate.
1/1
$793,000
This is a carousel with tiles that activate property listing cards. Use the previous and next buttons to navigate.
1/1
Property Description
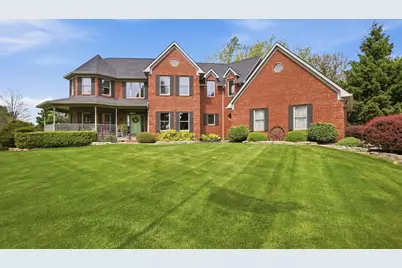
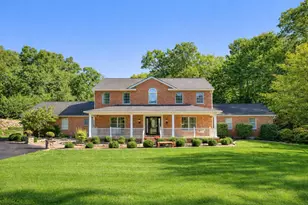
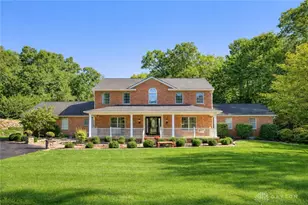
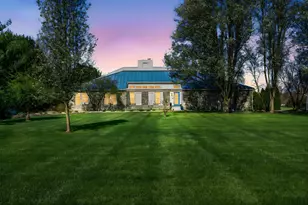
If you've been considering building, this beautifully maintained ''like-new'' home offers everything you're looking for--without the wait! This spacious 4-bedroom, 2.5-bath home sits on a generous 1.04-acre lot o the 10th fairway of the South Reid Memorial Golf Course and features quality 2x6 construction and 9' ceilings for added efficiency and durability. The main floor offers a comfortable and functional layout with a welcoming family room featuring a cozy woodburning fireplace, a bright living room, and a versatile den. The kitchen is both practical and stylish, complete with an island, walk-in pantry, freshly painted cabinets, and all appliances included--perfectly positioned next to the dining and family rooms for easy entertaining. The primary suite includes an extra large walk-in closet and remodeled bathroom completed just 2 years ago. Enjoy entertaining guest in the 1439 sq.' finished basement complete with bar, billard, and rec. and TV areas. Step outside to your private backyard retreat, highlighted by a spectacular ''Better Homes & Gardens''-style brick paver patio built on a full foundation. Enjoy summer days in the impressive 30x60 in-ground vinyl pool, featuring a 5-year-old heater, 2-year-old liner, and 1-year-old pump and filter. The outdoor pool house even includes its own bathroom for added convenience. Your pet will love the invisible fence! Car enthusiasts and hobbyists will love the oversized 3-car garage with a durable Nature Stone floor (10-year warranty) and dedicated workshop space. Major updates provide peace of mind, including: New roof, gutters, and downspouts (2 years old) with added leaf guard (1 year) All exterior painting completed in 2025 Geothermal furnace (5 years old) Hot water tank (4 years old) Pressure tank (3 years old) Many interior rooms recently painted. This move-in-ready home combines quality construction, modern updates, and exceptional outdoor living--all in a desirable cul-de-sac setting
Full Property Details
Full Property Details for 1405 Saybrook Ln
General
- Sold For: $793,000
- Taxes: $3,893 (2025)
- Status: Closed
- Type: Single Family
- Source: 507
- MLS ID: 1045486
- Added to Site: 113 day(s) ago
Interior
- Number of Rooms: 15
- Interior Features: Walk-In Closet(s), Ceiling Fan(s), No Window Coverings, Wet Bar, Whirlpool Tub
- Fireplace: Yes
- Fireplace(s): Wood Burning, One Fireplace
- Appliances: Built-In Electric Oven, Cooktop, Dishwasher, Disposal, Dryer, Electric Water Heater, Microwave, Refrigerator, Washer, Water Softener Owned
- Flooring: Carpet, Hardwood, Laminate, Tile
Rooms
Bathrooms
- Total Bathrooms: 3
- Full Bathrooms: 2
- Half Bathrooms: 1
Bedrooms
- Total Bedrooms: 4
Additional Information
- Pool: Yes
- Pool Description: Heated, In Ground, Heated, In Ground
- Security/Safety: Smoke Detector(s)
- Equipment: Dehumidifier
Exterior
- Porch/Patio/Deck: Porch, Patio
Parking
- Garage: Yes
- Attached garage: Yes
- Garage Spaces: 3
- Parking Features: Attached, Workshop in Garage, Garage Door Opener
Location
- Area: 100 Springfield Township
- County: Clark
- Township: Springfield
- Development Name: Country Grove
- Subdivision: Country Grove
- Driving Directions: Rt 40 E to South Bird Rd to Right into Country Grove Estates to address.
School Information
- School District: 1207 Clark-Shawnee LSD
- High School District: 1207 Clark-Shawnee LSD
Heating & Cooling
- Central air: Yes
- Air Conditioning: Yes
- Cooling Type: Central Air, Geothermal
- Heating Type: Forced Air, Geothermal
Utilities
- Sewer: Septic Tank
- Water: Well
- Well: Yes
Structural Information
- Architectural Style: Modern
- Structure Type: House
- Exterior Const.: Brick, Wood Siding
- Basement: Yes
- Basement Desc.: Crawl Space, Finished, Full
- Windows: Partial Window Coverings
- Doors: French Doors
- Square Feet: 3,244
- Year Built: 1999
Additional Structures
- Other Structures: Outbuilding, Shed(s)
Lot Features
- Lot Size (Acres): 1.04
- Lot Size (Sq. Ft.): 45,302.4
- Lot Dimensions: irreg
- Fence: Yes
- Lot Features: Cul-De-Sac, Residential Lot
- Zoning: Residential
- Fencing (Description): Fenced
Financial Considerations
- Tax Amount: $3,893
- Tax Year: 2025
- Terms: Cash, Conventional, VA Loan
Disclosures and Reports
- Property ID: 3000700015200051
Listed by Linda J. Knox and Michael H. Knox
Sold by Cole Antle

Get Pre-Approved Today
Schools
Schools serving 1405 Saybrook Ln
School District:Clark-Shawnee Local School District
| Name | Grades | Distance |
|---|---|---|
Possum Elementary School 1841 East Possum Road, Springfield, OH 45502 | PK-6 | 2.5 mi |
Shawnee High School, Springfield, OH 1675 East Possum Road, Springfield, OH 45502 | 7-12 | 2.6 mi |
Disclaimer:
School attendance boundaries provided by ATTOM Data Solutions and are for reference only. Contact the school directly to verify enrollment eligibility.
Price & Sales History for 1405 Saybrook Ln
Date
Details
Price
Change
Source
7/31/2026
Sold
$793,000
-3.88%
MLS
5/27/2026
Price Reduced
$825,000
-2.94%
MLS
5/06/2026
Listed
$850,000
—
MLS
Disclaimer: Historical sales information is derived from public records provided by the county offices. Information is not guaranteed and should be independently verified.
1405 Saybrook Lane, Springfield, OH 45505 (MLS# 1045486) is a Single Family property that was sold at $793,000 on July 31, 2026. Want to learn more about 1405 Saybrook Lane? Do you have questions about finding other Single Family real estate for sale in Springfield? You can browse all Springfield real estate or contact a Coldwell Banker agent to request more information.