

This is a carousel with tiles that activate property listing cards. Use the previous and next buttons to navigate.
1/54
$399,900
This is a carousel with tiles that activate property listing cards. Use the previous and next buttons to navigate.
1/54
Property Description
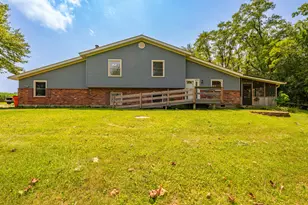
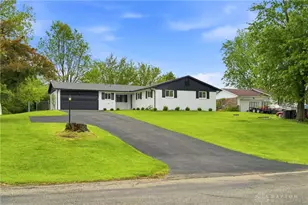
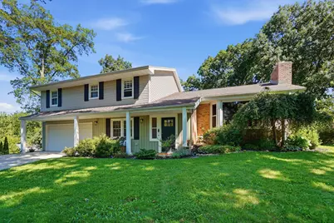
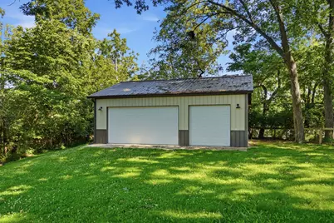
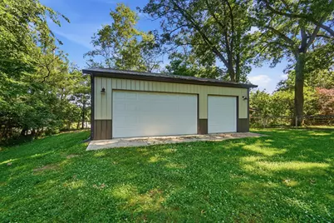
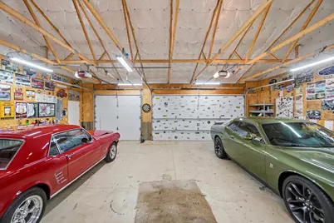
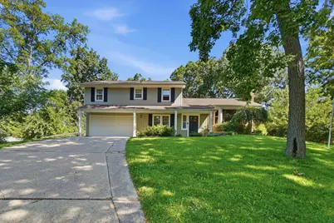
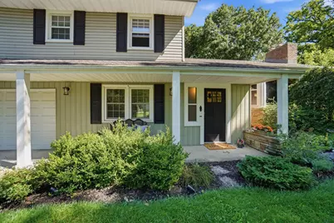
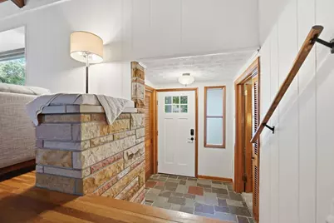
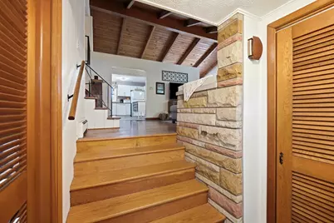
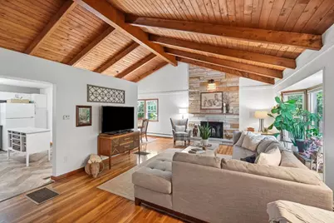
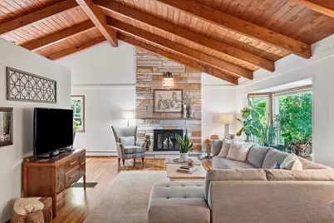
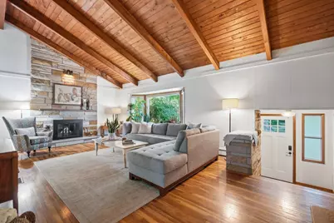
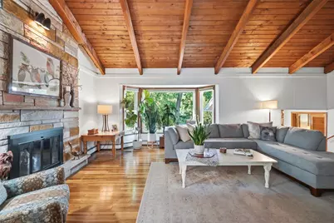
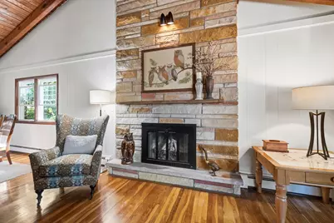
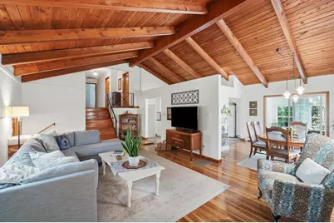
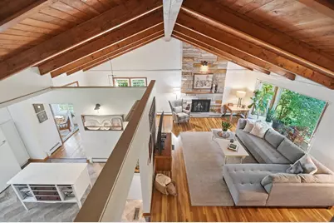
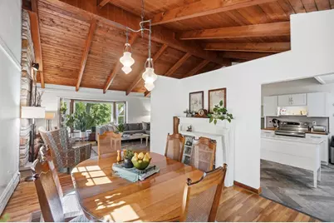
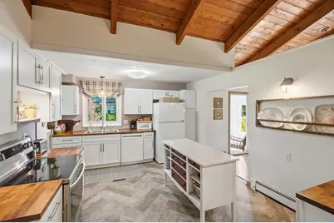
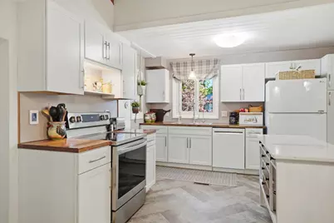
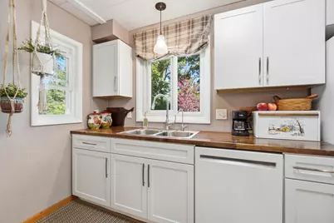
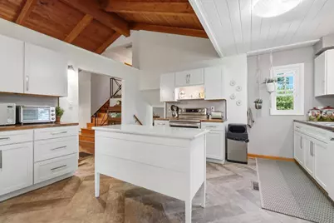
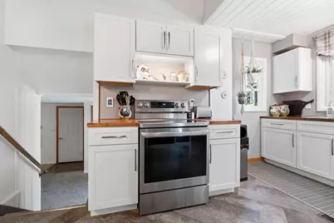
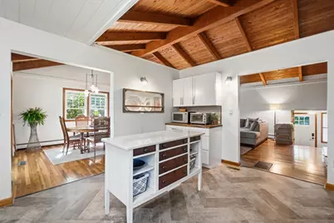
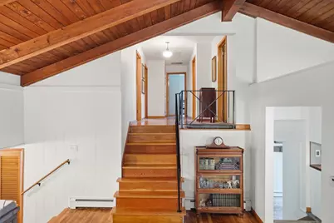
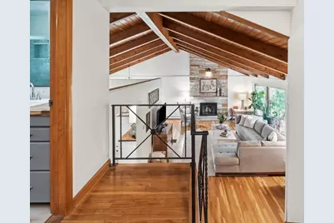
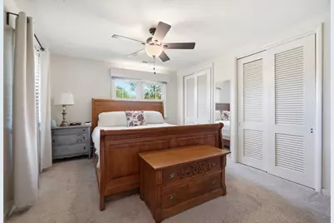
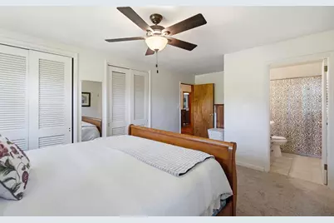
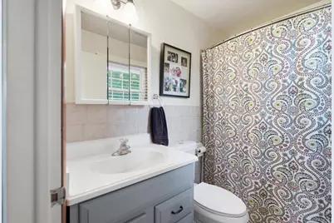
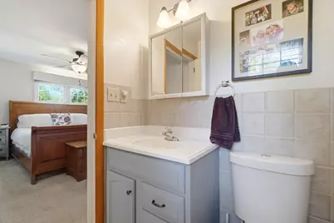
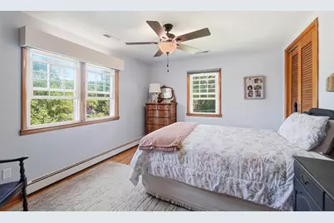
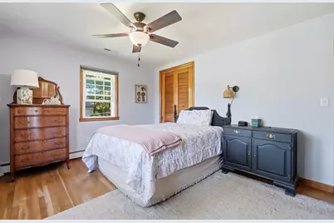
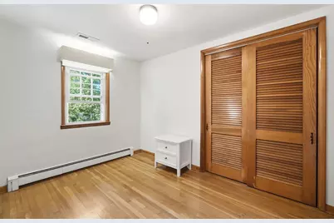
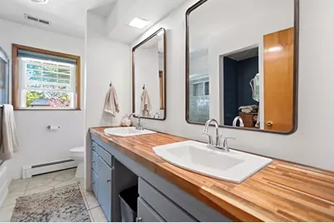
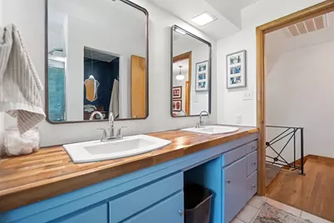
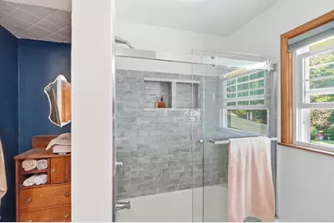
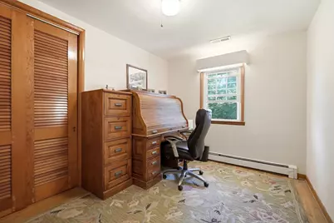
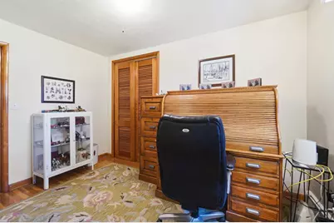
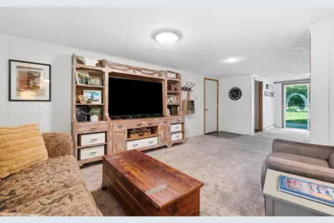
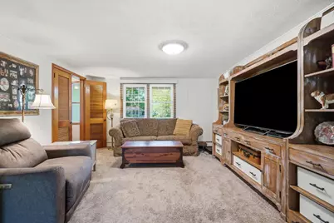
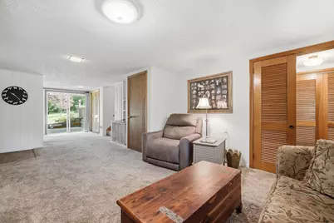
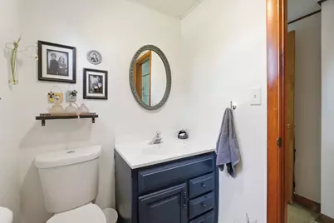
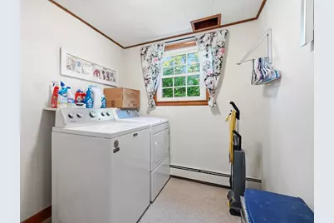
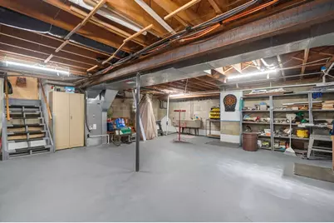
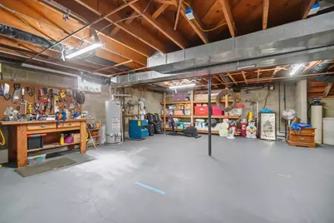
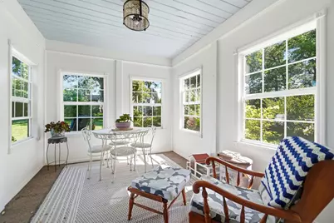
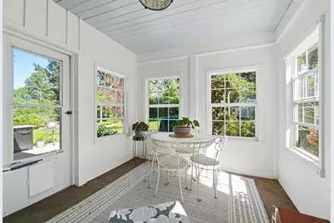
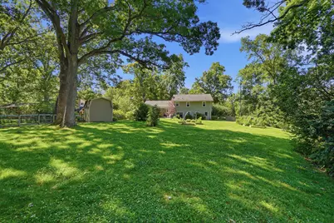
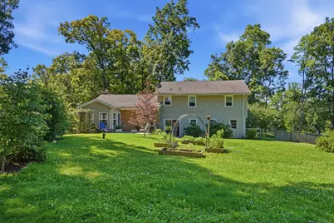
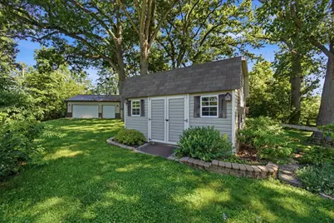
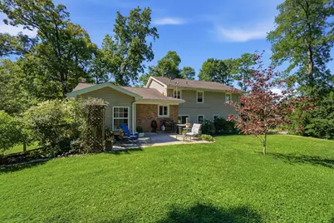
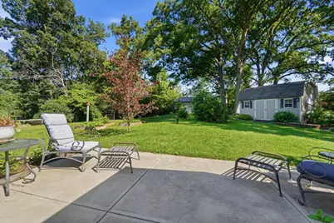
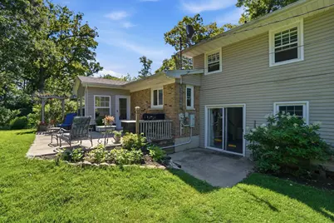
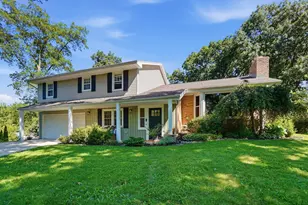
A rare find in town! It's not often you come across a property offering over half an acre AND an impressive 32x28 insulated barn, all within the Kenton Ridge School District. The barn features 220 electric service, concrete floors, and two automatic garage doors, making it ideal for a workshop, car enthusiast, equipment storage, hobbies, or anyone needing serious garage space. A separate 14x10 shed with electric provides even more storage. The well-cared-for quad-level home offers 4 bedrooms, 2.5 baths, with pride of ownership evident throughout. Features include cathedral ceilings, exposed wood beams, hardwood floors, and a remodeled kitchen with heated floors, butcher block countertops, and a movable granite-top island. Major improvements include energy-efficient windows throughout and a new septic system in 2020, plus a new sump pump in 2026. A three-stage boiler allows each level to be heated separately, while two AC units provide efficient cooling. The heated attached garage connects to a garden room/mudroom leading to the backyard. Enjoy the screened patio overlooking the private, park-like setting with mature trees and established landscaping. The basement offers approximately 700 sqft of additional space for storage or future possibilities. If you've been looking for a well-maintained home with acreage, a large barn/workshop, and room to spread out without leaving town, this is one you need to see!
Full Property Details
Full Property Details for 1918 Devon Dr
General
- Price: $399,900
- Taxes: $1,532 (2025)
- Status: Active
- Type: Single Family
- Source: 507
- MLS ID: 1046604
- Updated: 9/9/2026
- Added to Site: 99 day(s) ago
Interior
- Number of Rooms: 10
- Interior Features: Cathedral Ceiling(s)
- Fireplace: Yes
- Fireplace(s): Wood Burning, One Fireplace
- Appliances: Dishwasher, Refrigerator, Water Softener Owned
- Flooring: Wood
Rooms
Bathrooms
- Total Bathrooms: 3
- Full Bathrooms: 2
- Half Bathrooms: 1
Bedrooms
- Total Bedrooms: 4
Exterior
- Porch/Patio/Deck: Patio
Parking
- Garage: Yes
- Attached garage: Yes
- Garage Spaces: 4
- Parking Features: Attached
Location
- Area: 030 E OF LIMESTONE AND N OF HOME
- County: Clark
- Township: Moorefield
- Development Name: Eastview Heights Sub
- Subdivision: Eastview Heights Sub
- Driving Directions: E. Home Rd to Erter Dr. Left on to Devon
School Information
- School District: 1203 Northeastern LSD
- High School District: 1203 Northeastern LSD
Heating & Cooling
- Central air: Yes
- Air Conditioning: Yes
- Cooling Type: Central Air
- Heating Type: Hot Water, Natural Gas, Steam
Utilities
- Sewer: Septic Tank
- Water: Well
- Well: Yes
- Utility Description: Natural Gas Connected
Structural Information
- Exterior Const.: Vinyl Siding
- Basement: Yes
- Basement Desc.: Unfinished
- Square Feet: 2,555
- Year Built: 1960
Additional Structures
- Other Structures: Outbuilding, Shed(s), Storage
Lot Features
- Lot Size (Acres): 0.56
- Lot Size (Sq. Ft.): 24,393.6
- Lot Dimensions: 98 x 252
- Fence: Yes
- Lot Features: Residential Lot
- Fencing (Description): Fenced
Financial Considerations
- Tax Amount: $1,532
- Tax Year: 2025
- Terms: Cash, Conventional, FHA, VA Loan
Disclosures and Reports
- Property ID: 2200300019301005
Listed by Ashley Johnson
Get Pre-Approved Today
Schools
Schools serving 1918 Devon Dr
School District:Northeastern Local School District, Catawba, OH
| Name | Grades | Distance |
|---|---|---|
Rolling Hills Elementary School 2613 Moorefield Road, Springfield, OH 45502 | PK-5 | 2.7 mi |
Northridge Middle School, Springfield, OH 4445 Ridgewood Road East, Springfield, OH 45503 | 5-8 | 2 mi |
Kenton Ridge High School 4444 Middle Urbana Road, Springfield, OH 45503 | 9-12 | 2 mi |
Disclaimer:
School attendance boundaries provided by ATTOM Data Solutions and are for reference only. Contact the school directly to verify enrollment eligibility.
Price & Sales History for 1918 Devon Dr
Date
Details
Price
Change
Source
9/09/2026
Price Reduced
$399,900
-2.46%
MLS
8/18/2026
Price Reduced
$410,000
-2.38%
MLS
7/29/2026
Price Reduced
$420,000
-1.18%
MLS
6/24/2026
Listed
$425,000
150%
MLS
9/26/2019
Sold
$170,000
—
Public Record
Disclaimer: Historical sales information is derived from public records provided by the county offices. Information is not guaranteed and should be independently verified.
Tax History
Tax History for 1918 Devon Dr
Year
Property Taxes
Change
Tax Assessment
Change
2025
$6,447
96%
$78,800
7%
2024
$3,294
3%
$73,710
—
2023
$3,188
—
$73,710
—
2022
$3,199
26%
$73,710
49%
2021
$2,542
10%
$49,620
10%
2020
$2,310
25%
$45,060
—
2019
$1,855
8%
$45,060
10%
2018
$1,721
17%
$41,090
—
2017
$1,475
1%
$41,090
—
2016
$1,465
-9%
$41,090
-4%
2015
$1,606
—
$42,910
—
2014
$1,606
2%
$42,910
—
2013
$1,569
—
$42,910
—
Disclaimer: Historical tax information is derived from public records provided by the county offices. Information is not guaranteed and should be independently verified.
Estimate the Cost
Estimate the Cost for 1918 Devon Dr
1918 Devon Drive, Springfield, OH 45503 (MLS# 1046604) is a Single Family property with 4 bedrooms, 2 full bathrooms and 1 partial bathroom. 1918 Devon Drive is currently listed for $399,900 and was received on June 24, 2026. Want to learn more about 1918 Devon Drive? Do you have questions about finding other Single Family real estate for sale in Springfield? You can browse all Springfield real estate or contact a Coldwell Banker agent to request more information.