This is a carousel with tiles that activate property listing cards. Use the previous and next buttons to navigate.
1/67
$399,900
This is a carousel with tiles that activate property listing cards. Use the previous and next buttons to navigate.
1/67
Property Description
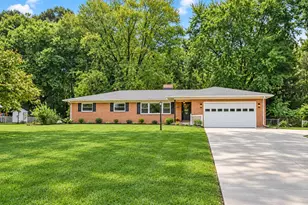
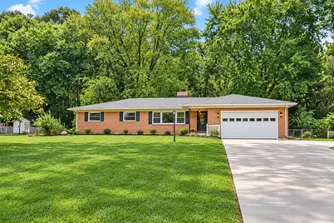
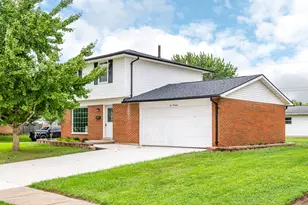
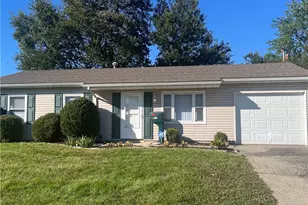
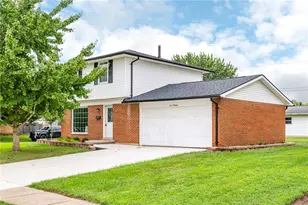
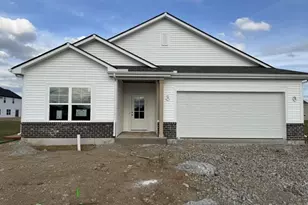
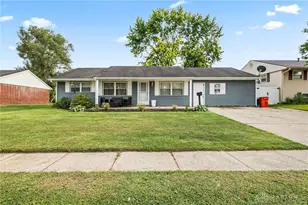
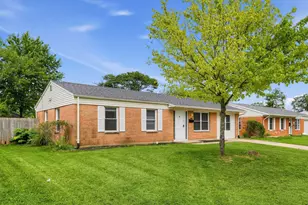
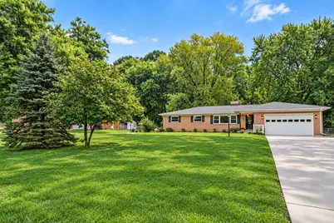
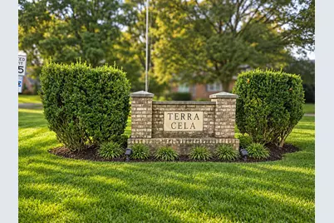
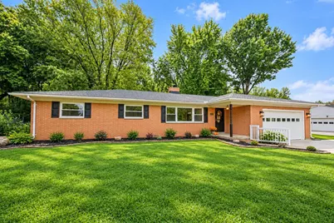
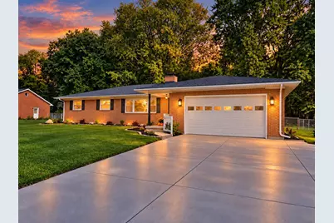
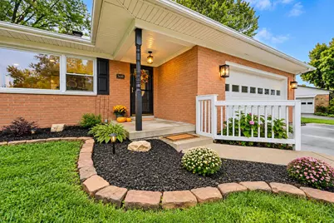
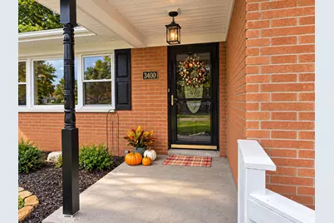
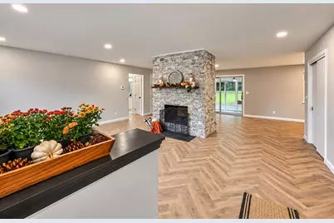
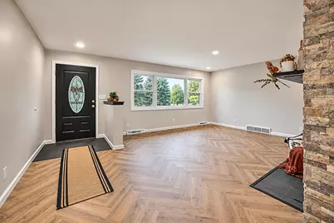
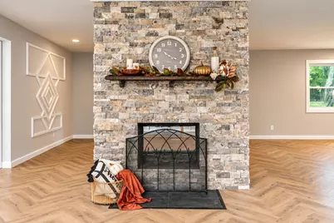
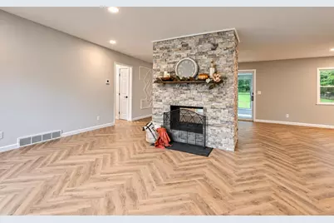
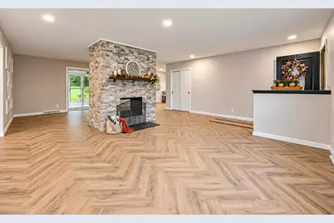
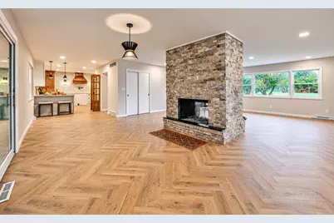
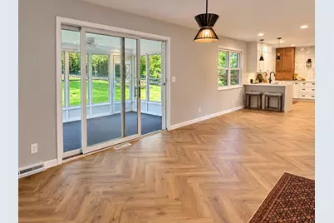
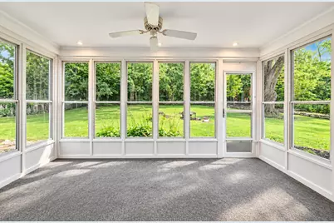
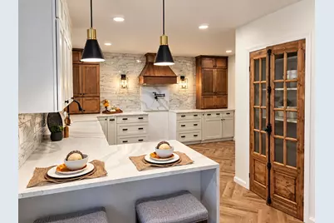
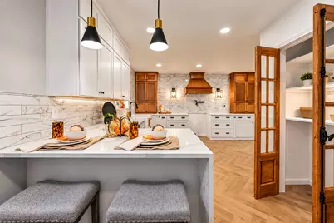
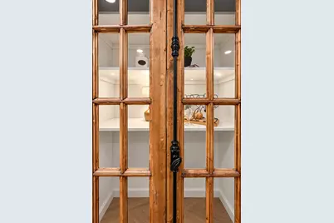
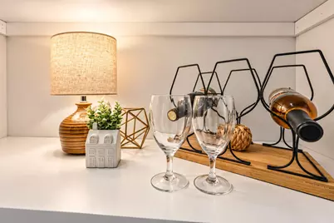
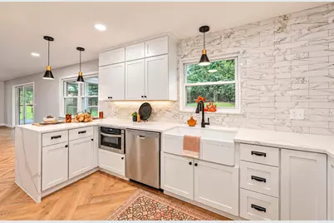
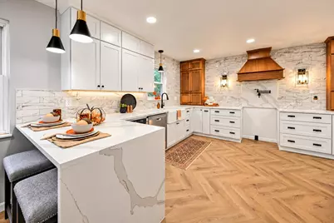
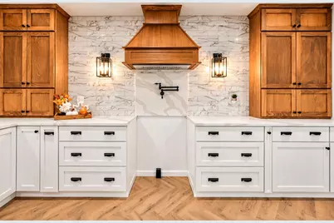
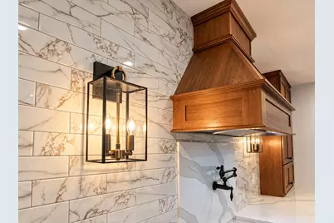
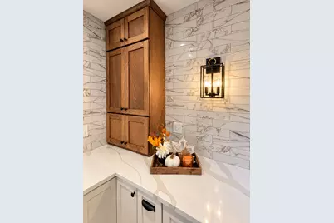
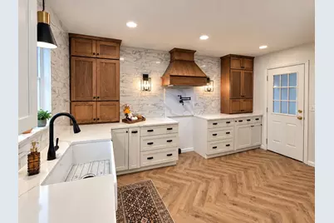
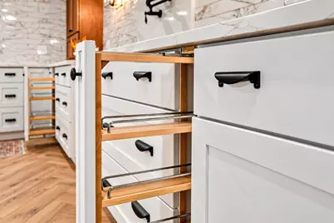
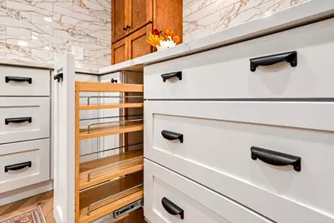
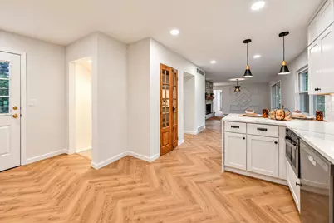
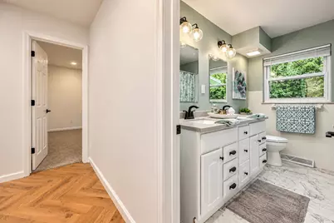
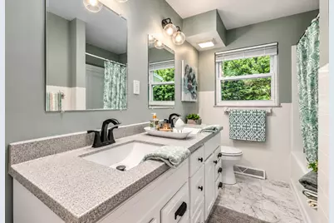
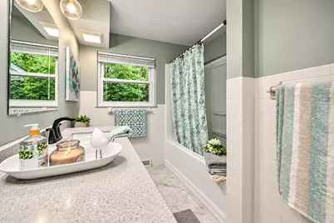
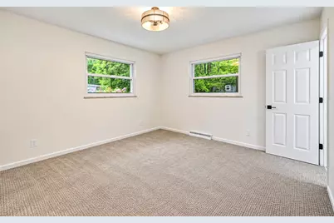
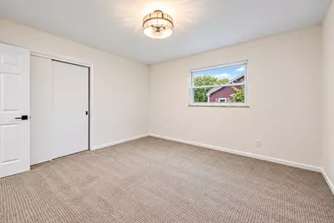
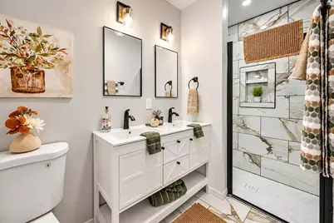
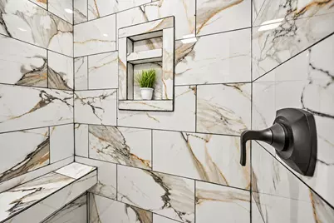
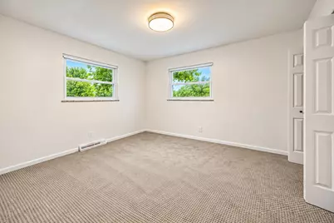
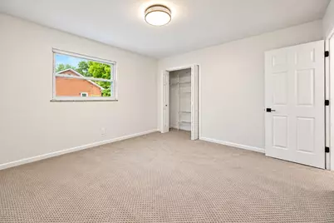
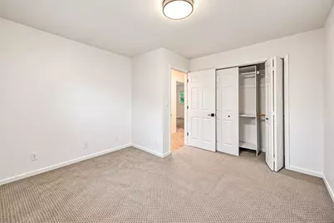
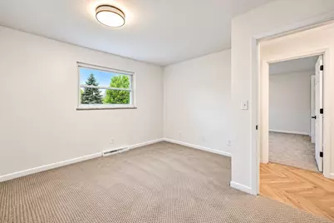
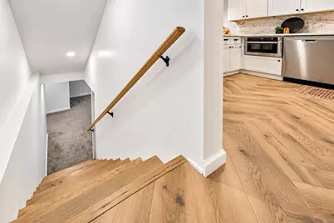
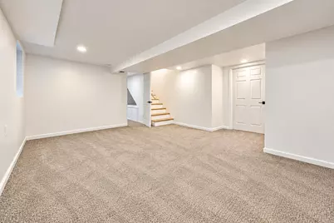
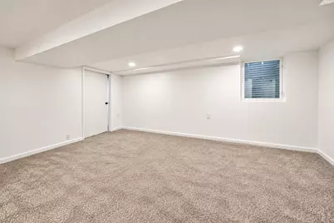
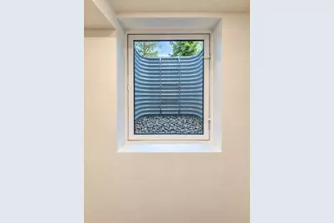
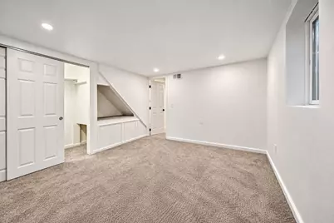
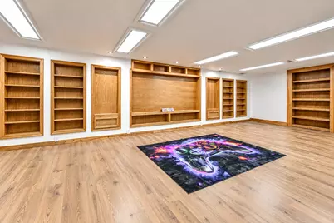
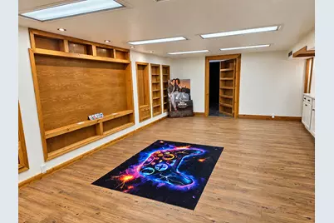
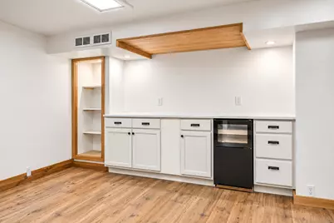
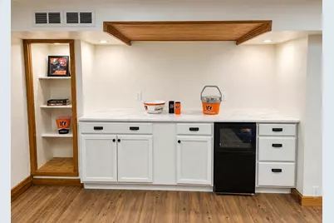
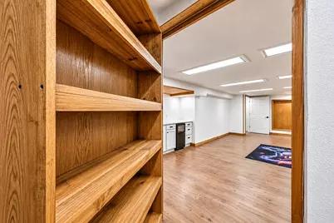
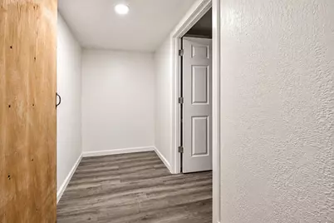
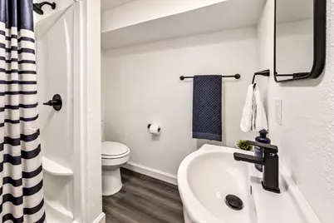
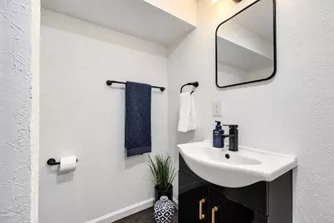
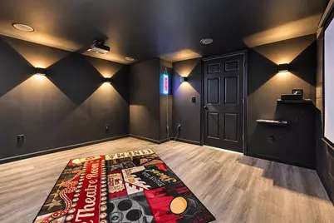
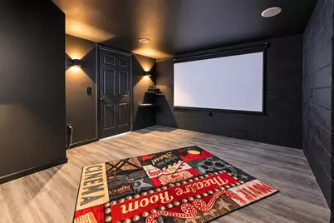
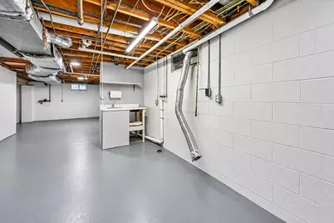
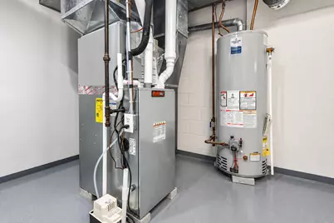
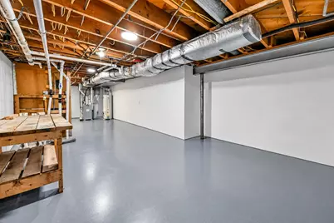
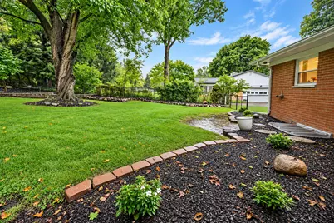
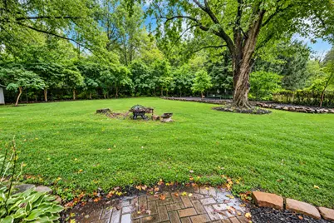
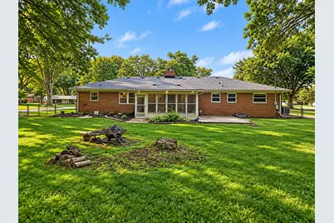
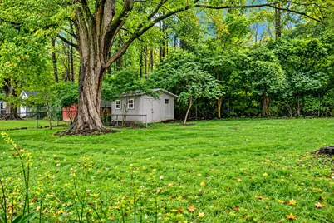
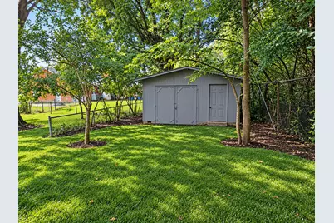
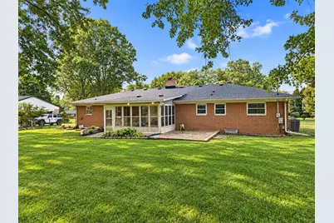
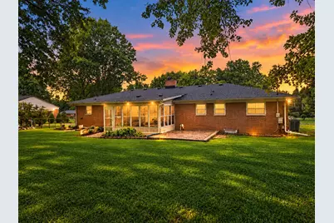
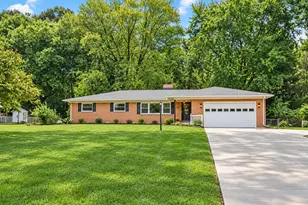
Prepare to be impressed by this totally renovated ranch in Terra Cela Manor! Stunning curb appeal, fresh landscaping & a beautiful tree-lined backdrop set the stage for a home filled w/ custom details & exceptional spaces for the ultimate living experience. Step inside to an open floor plan where the showstopping double-sided stacked-stone fireplace creates a dramatic focal point. Unique luxury plank flooring laid in a herringbone pattern thru-out. The Chef-inspired kitchen is equally impressive, pairing crisp white cabinetry with warm wood accents & thoughtful upgrades including a pot filler, custom range hood, spice & canned-goods drawers, plus a specialty niche closet for a beverage bar or cookbook library. The enclosed porch provides another wonderful space to relax while enjoying views of the private backyard. The Primary Suite offers a spa-like retreat with a beautifully appointed bath & walk-in shower. Two additional bedrooms & an updated hall bath complete the main level. The finished lower area takes this home to another level! Egress windows brings more sq footage to an incredible collection of spaces including Bedroom #4, a comfortable lounge & a dedicated Theater Room/possible 5th bedroom. Projector, screen & surround sound convey! The Game Room is ready for entertaining with extensive built-ins & a snack bar with mini fridge. A full bath & an impressive 12x36 storage area complete this level. Your private outdoor retreat awaits in the fully fenced backyard backing to woods. Lush landscaping, brick-paver patios & intimate gathering spaces create the perfect setting for a firepit, outdoor dining, recreation or quiet evenings surrounded by nature. Extensive improvements include: newer roof, updated HVAC, plumbing & electrical panel; renovated kitchen & baths; updated flooring & lighting; added basement egress windows, bedroom, theater & full bath; newer concrete driveway. New aeration system. All done in Spring/Summer '26 'AGENT/BROKE
Full Property Details
Full Property Details for 3400 Cambridge Dr
General
- Price: $399,900
- Taxes: $1,657 (2025)
- Status: Active
- Type: Single Family
- Source: 507
- MLS ID: 1048628
- Updated: 9/22/2026
- Added to Site: 9 day(s) ago
Interior
- Number of Rooms: 15
- Interior Features: Attic, Ceiling Fan(s)
- Fireplace: Yes
- Fireplace(s): Decorative, One Fireplace
- Appliances: Dishwasher, Gas Water Heater, Microwave
- Flooring: Carpet, Tile, Vinyl
Rooms
Bathrooms
- Total Bathrooms: 3
- Full Bathrooms: 3
Bedrooms
- Total Bedrooms: 4
Exterior
- Porch/Patio/Deck: Porch, Patio, Enclosed
Parking
- Garage: Yes
- Attached garage: Yes
- Garage Spaces: 2
- Parking Features: Attached, Garage Door Opener
Location
- Area: 130 Moorefield Township
- County: Clark
- Township: Moorefield
- Development Name: Terra Cela Manor Sub
- Subdivision: Terra Cela Manor Sub
- Driving Directions: Rt 68 N to right onto Villa Rd to Left onto Kappel to right onto Stanford PL to left onto Cambridge Dr to address on the right.
School Information
- School District: 1203 Northeastern LSD
- High School District: 1203 Northeastern LSD
Heating & Cooling
- Central air: Yes
- Air Conditioning: Yes
- Cooling Type: Central Air
- Heating Type: Forced Air, Natural Gas
Utilities
- Sewer: Aeration
- Water: Supplied Water
- Utility Description: Natural Gas Connected
Structural Information
- Architectural Style: Ranch
- Structure Type: House
- Exterior Const.: Brick
- Basement: Yes
- Basement Desc.: Walk-Out Access, Block, Finished
- Foundation: Block
- Square Feet: 2,295
- Year Built: 1961
Additional Structures
- Other Structures: Shed(s)
Lot Features
- Lot Size (Acres): 0.53
- Lot Size (Sq. Ft.): 23,086.8
- Lot Dimensions: 193 x 120
- Fence: Yes
- Lot Features: Plat, Residential Lot
- Zoning: Residential
- Fencing (Description): Fenced
Financial Considerations
- Tax Amount: $1,657
- Tax Year: 2025
- Terms: Cash, Conventional
Disclosures and Reports
- Property ID: 2200300032402005
Listed by Alva Fulk and Lori Fulk
Get Pre-Approved Today
Schools
Schools serving 3400 Cambridge Dr
School District:Northeastern Local School District, Catawba, OH
| Name | Grades | Distance |
|---|---|---|
Rolling Hills Elementary School 2613 Moorefield Road, Springfield, OH 45502 | PK-5 | 2.9 mi |
Northridge Middle School, Springfield, OH 4445 Ridgewood Road East, Springfield, OH 45503 | 5-8 | 1.7 mi |
Kenton Ridge High School 4444 Middle Urbana Road, Springfield, OH 45503 | 9-12 | 2.2 mi |
Disclaimer:
School attendance boundaries provided by ATTOM Data Solutions and are for reference only. Contact the school directly to verify enrollment eligibility.
Price & Sales History for 3400 Cambridge Dr
Date
Details
Price
Change
Source
9/22/2026
Listed
$399,900
—
MLS
Disclaimer: Historical sales information is derived from public records provided by the county offices. Information is not guaranteed and should be independently verified.

Tax History
Tax History for 3400 Cambridge Dr
Year
Property Taxes
Change
Tax Assessment
Change
2025
$7,130
151%
$87,150
34%
2024
$2,838
3%
$64,890
—
2023
$2,745
—
$64,890
—
2022
$2,755
-3%
$64,890
15%
2021
$2,833
—
$56,490
—
2020
$2,835
-2%
$56,490
—
2019
$2,889
-6%
$56,490
-2%
2018
$3,078
17%
$57,660
—
2017
$2,640
1%
$57,660
—
2016
$2,621
14%
$57,660
18%
2015
$2,304
—
$48,860
—
2014
$2,304
2%
$48,860
—
2013
$2,250
—
$48,860
—
Disclaimer: Historical tax information is derived from public records provided by the county offices. Information is not guaranteed and should be independently verified.
Estimate the Cost
Estimate the Cost for 3400 Cambridge Dr
3400 Cambridge Drive, Springfield, OH 45503 (MLS# 1048628) is a Single Family property with 4 bedrooms and 3 full bathrooms. 3400 Cambridge Drive is currently listed for $399,900 and was received on September 22, 2026. Want to learn more about 3400 Cambridge Drive? Do you have questions about finding other Single Family real estate for sale in Springfield? You can browse all Springfield real estate or contact a Coldwell Banker agent to request more information.