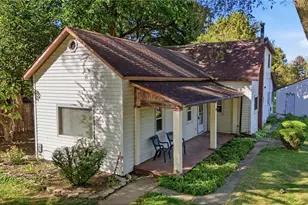
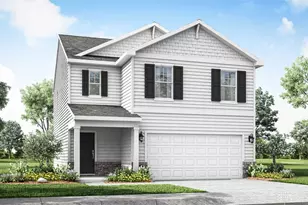
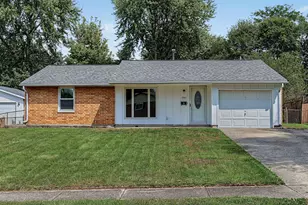
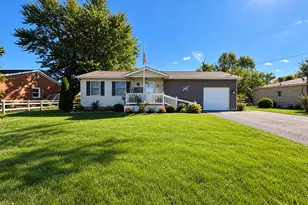
This is a carousel with tiles that activate property listing cards. Use the previous and next buttons to navigate.
1/1
$385,000
This is a carousel with tiles that activate property listing cards. Use the previous and next buttons to navigate.
1/1
Property Description
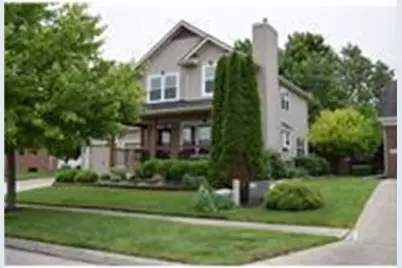
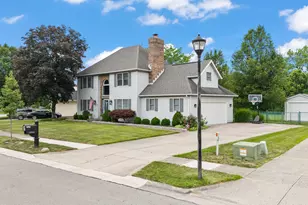
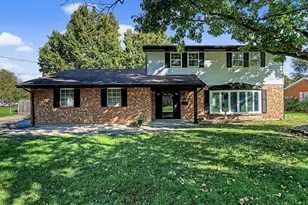
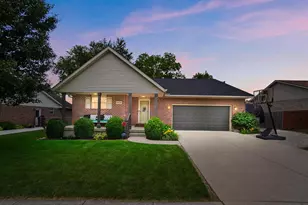
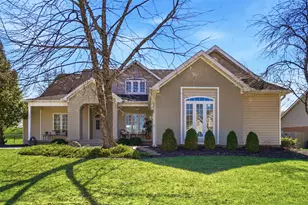
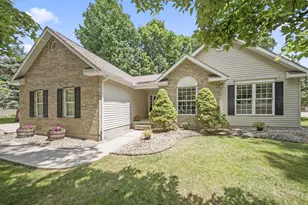
Discover unparalleled charm and modern convenience at this exquisite Moorefield Twp residence, where laminate floors seamlessly connect inviting spaces, creating an atmosphere of warmth and sophistication. A welcoming covered front porch sets the stage, beautiful landscaping so inviting, hinting at the refined interior awaiting beyond. Step inside to an elegant foyer with classic staircase and white paneling, leading into sun-drenched living areas. The kitchen is a chef's delight, featuring sleek stainless-steel appliances, including a dishwasher, refrigerator, microwave, and range. Butcher block countertops and a large kitchen island provide ample workspace and seating, while a dedicated pantry ensures optimal organization. The cozy bedrooms offer comfortable retreats, unique details such as exposed brick accent walls and ceiling fans. A charming decorative fireplace adds character and warmth to one of the bedrooms. The well-appointed bathrooms feature modern fixtures, including a spacious dual vanity, pristine shower-tub combinations, and classic subway tile. Ample walk-in closets throughout the home provide exceptional storage solutions. Descend to the lower level where a functional laundry area with a washer and dryer. Outside, a private, fenced-in backyard oasis awaits, featuring a paved patio and a cozy fire pit, perfect for outdoor gatherings. Lush landscaping, raised planting beds, and mature trees create a serene environment so private. A two-car garage and driveway parking offer convenience. This residence is an ideal blend of classic elegance and comfortable living, offering a truly special place to call home. With multiple ponds and walking trails throughout. Seller will provide and home warranty for your piece of mind. HOA has been paid for the next year. The retractable awning in back had a new cloth within the last 2 years. You don't want to miss this one. The freezer in the garage and the fireplace in the basement do not convey. Discover unparalleled charm and modern convenience at this exquisite Moorefield Twp residence, where laminate floors seamlessly connect inviting spaces, creating an atmosphere of warmth and sophistication. A welcoming covered front porch sets the stage, beautiful landscaping so inviting, hinting at the refined interior awaiting beyond. Step inside to an elegant foyer with classic staircase and white paneling, leading into sun-drenched living areas. The kitchen is a chef's delight, featuring sleek stainless-steel appliances, including a dishwasher, refrigerator, microwave, and range. Butcher block countertops and a large kitchen island provide ample workspace and seating, while a dedicated pantry ensures optimal organization. The cozy bedrooms offer comfortable retreats, unique details such as exposed brick accent walls and ceiling fans. A charming decorative fireplace adds character and warmth to one of the bedrooms. The well-appointed bathrooms feature modern fixtures, including a spacious dual vanity, pristine shower-tub combinations, and classic subway tile. Ample walk-in closets throughout the home provide exceptional storage solutions. Descend to the lower level where a functional laundry area with a washer and dryer. Outside, a private, fenced-in backyard oasis awaits, featuring a paved patio and a cozy fire pit, perfect for outdoor gatherings. Lush landscaping, raised planting beds, and mature trees create a serene environment so private. A two-car garage and driveway parking offer convenience. This residence is an ideal blend of classic elegance and comfortable living, offering a truly special place to call home. With multiple ponds and walking trails throughout. Seller will provide and home warranty for your piece of mind. HOA has been paid for the next year. The retractable awning in back had a new cloth within the last 2 years. You don't want to miss this one. The freezer in the garage and the fireplace in the basement do not convey.
Full Property Details
Full Property Details for 797 Hiser Ave
General
- Sold For: $385,000
- HOA FEE: $44/month
- HOA FEE FREQ.: Annually
- Taxes: $2,207 (2025)
- Status: Closed
- Type: Single Family
- Source: 507
- MLS ID: 1046706
- Added to Site: 51 day(s) ago
Interior
- Number of Rooms: 11
- Interior Features: Walk-In Closet(s), Ceiling Fan(s)
- Appliances: Dishwasher
- Flooring: Laminate, Wood
Rooms
Bathrooms
- Total Bathrooms: 4
- Full Bathrooms: 3
- Half Bathrooms: 1
Bedrooms
- Total Bedrooms: 4
Parking
- Garage: Yes
- Attached garage: Yes
- Garage Spaces: 2
- Parking Features: Attached, Garage Door Opener
Location
- Area: 130 Moorefield Township
- County: Clark
- Township: Moorefield
- Development Name: Simon Kenton Farm
- Subdivision: Simon Kenton Farm
- Driving Directions: Follow US Highway 68/US-68 N toward Springfield 4.3 mi, about 4 min Take exit 12 on the right onto State Route 334/OH-334 toward Springfield Keep right at State Route 334/OH-334Turn left onto Derr Rd Turn left onto Hunt PkwyTurn left onto Dowden St Turn right onto Hiser Ave
School Information
- School District: 1203 Northeastern LSD
- High School District: 1203 Northeastern LSD
Community
- Association: Yes
- Assoc. Fees Include: Other
Heating & Cooling
- Central air: Yes
- Air Conditioning: Yes
- Cooling Type: Central Air
- Heating Type: Forced Air, Natural Gas
Utilities
- Sewer: Public Sewer
- Water: Supplied Water
Structural Information
- Structure Type: House
- Exterior Const.: Vinyl Siding
- Basement: Yes
- Basement Desc.: Finished
- Doors: French Doors
- Square Feet: 1,858
- Year Built: 2000
Lot Features
- Lot Size (Acres): 0.19
- Lot Size (Sq. Ft.): 8,276.4
- Lot Dimensions: .19
- Lot Features: Residential Lot
Financial Considerations
- Association Fee: Yes
- Association Fee: $525
- Assoc Fee Freq.: Annually
- Tax Amount: $2,207
- Tax Year: 2025
- Terms: Cash, Conventional, FHA
Disclosures and Reports
- Property ID: 2200300027104003
Listed by Yuohonia Gilbert-Settle
Sold by Maurice Carpenter

Get Pre-Approved Today
Schools
Schools serving 797 Hiser Ave
School District:Northeastern Local School District, Catawba, OH
| Name | Grades | Distance |
|---|---|---|
Rolling Hills Elementary School 2613 Moorefield Road, Springfield, OH 45502 | PK-5 | 2 mi |
Northridge Middle School, Springfield, OH 4445 Ridgewood Road East, Springfield, OH 45503 | 5-8 | 0.9 mi |
Kenton Ridge High School 4444 Middle Urbana Road, Springfield, OH 45503 | 9-12 | 1.4 mi |
Disclaimer:
School attendance boundaries provided by ATTOM Data Solutions and are for reference only. Contact the school directly to verify enrollment eligibility.
Price & Sales History for 797 Hiser Ave
Date
Details
Price
Change
Source
8/07/2026
Sold
$385,000
-3.73%
MLS
7/01/2026
Price Reduced
$399,900
-0.02%
MLS
5/24/2026
Listed
$400,000
—
MLS
Disclaimer: Historical sales information is derived from public records provided by the county offices. Information is not guaranteed and should be independently verified.
Home Warranty : Included
797 Hiser Avenue, Springfield, OH 45503 (MLS# 1046706) is a Single Family property that was sold at $385,000 on August 07, 2026. Want to learn more about 797 Hiser Avenue? Do you have questions about finding other Single Family real estate for sale in Springfield? You can browse all Springfield real estate or contact a Coldwell Banker agent to request more information.