This is a carousel with tiles that activate property listing cards. Use the previous and next buttons to navigate.
1/45
$269,900
This is a carousel with tiles that activate property listing cards. Use the previous and next buttons to navigate.
1/45
Property Description
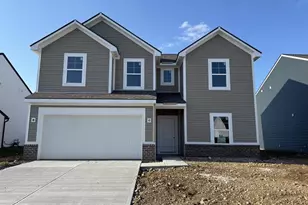
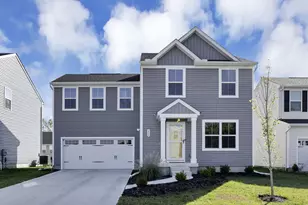
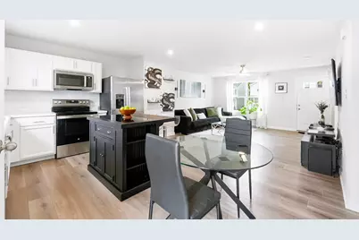
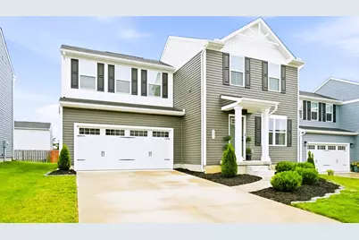
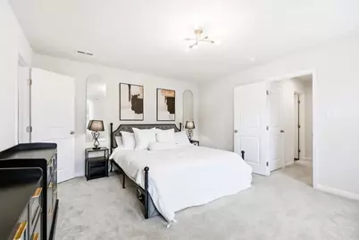
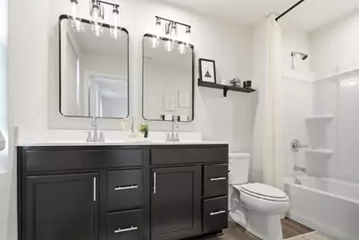
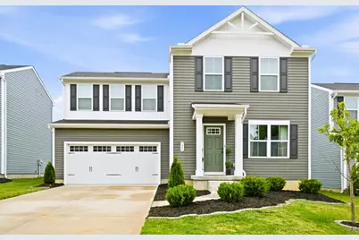
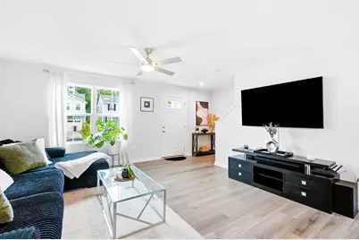
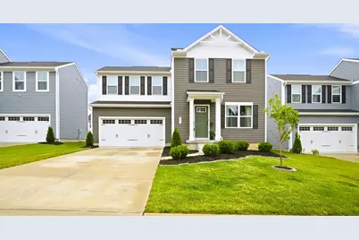
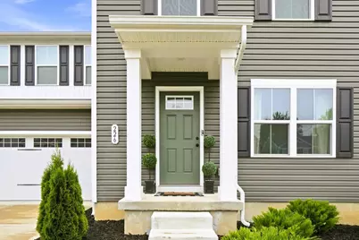
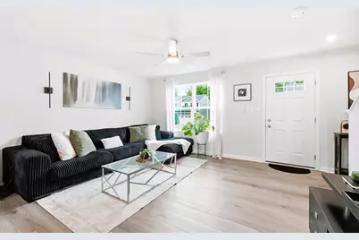
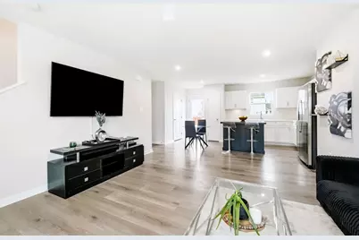
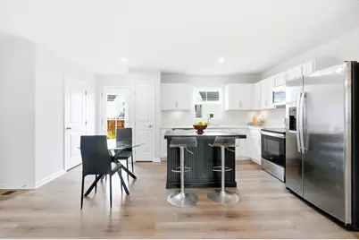
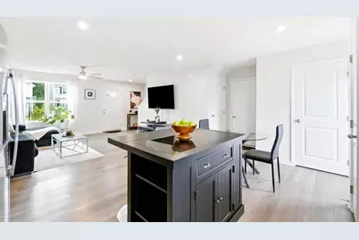
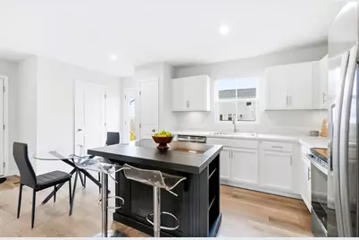
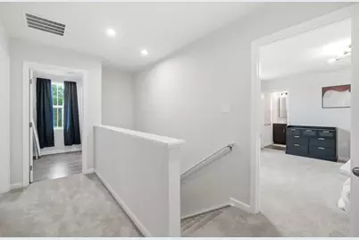
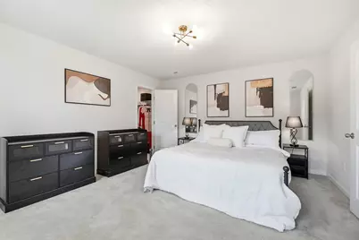
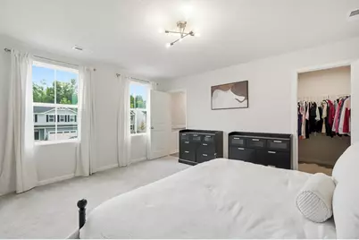
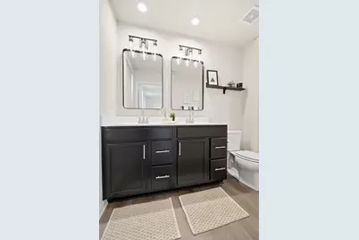
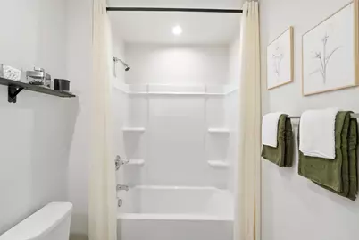
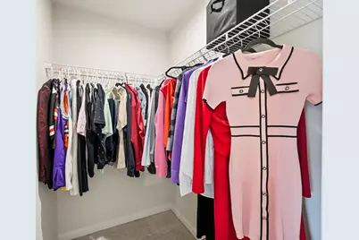
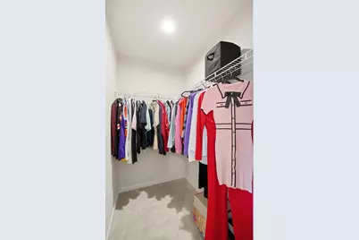
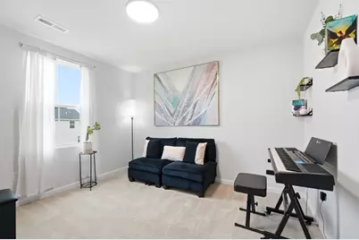
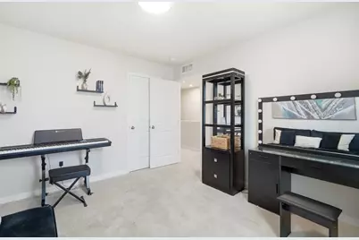
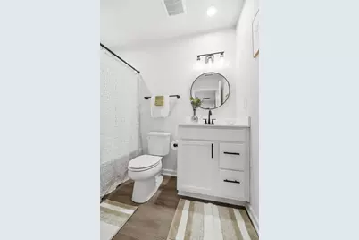
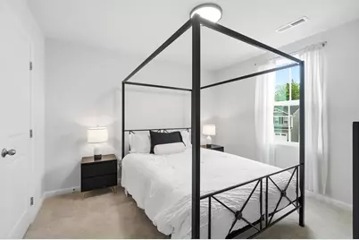
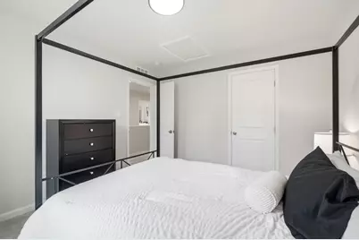
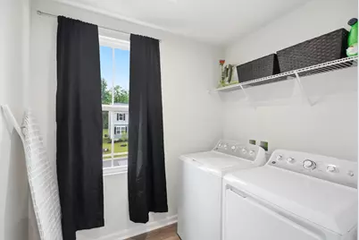
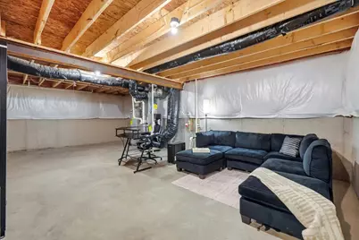
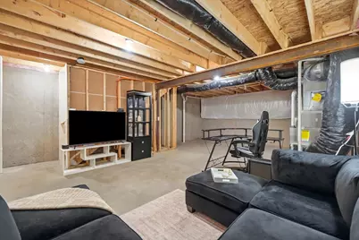
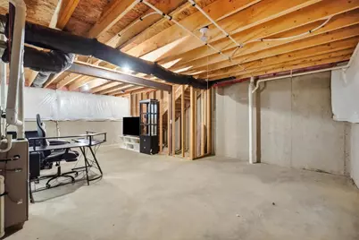
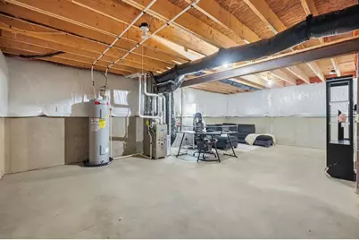
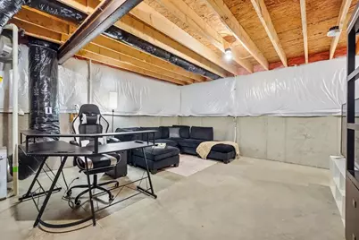
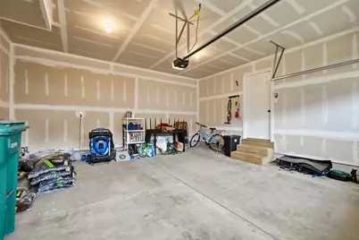
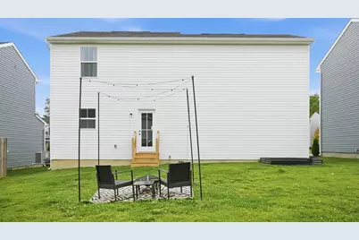
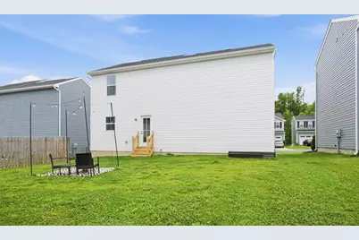
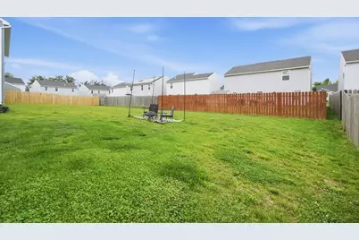
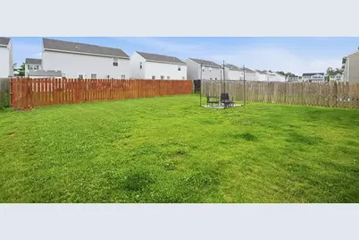
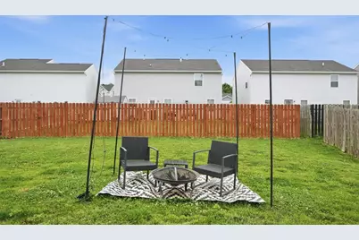
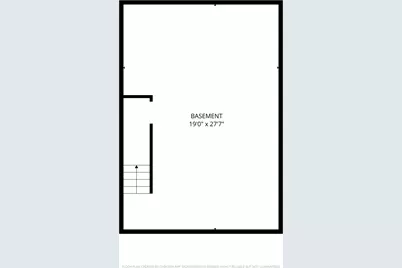
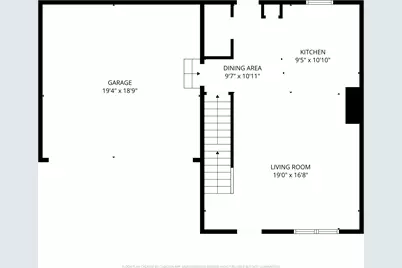
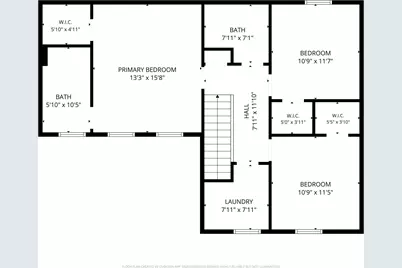
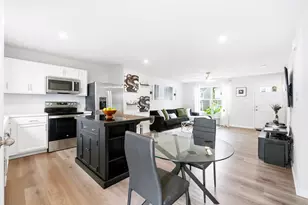
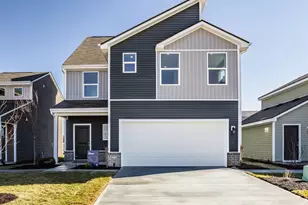
Move right into this beautifully maintained two-story home featuring modern finishes, an open-concept main level, and thoughtful spaces throughout. The welcoming exterior offers crisp curb appeal with white trim, dark shutters, a covered front entry, attached garage, and landscaped front yard. Inside, the bright living room features neutral walls, wide-plank flooring, a ceiling fan, and a large front window that fills the space with natural light. The main level flows easily into the dining area and kitchen, creating a comfortable layout for everyday living and entertaining. The kitchen includes white cabinetry, marble-look countertops, a contrasting center island with seating, recessed lighting, and stainless steel appliances. All kitchen appliances convey, including the refrigerator, dishwasher, range, and above-range microwave. Upstairs, the spacious primary bedroom offers soft carpeting, modern lighting, generous wall space, and a walk-in closet. The attached bath features a double vanity with dark cabinetry, framed mirrors, updated lighting, and a tub-shower combination. Additional bedrooms provide neutral finishes, natural light, and flexible layouts for guests, work, hobbies, or additional living space. A second full bath and upper-level laundry room add everyday convenience. The unfinished basement offers excellent storage and future potential, with open floor space and areas currently used for lounging, media, and workspace. Outside, enjoy a large backyard with open lawn space, fencing along multiple sides, rear entry steps, and a patio-style seating area with string lights. This home has been pre-certified and pre-inspected, including a whole-house inspection and radon inspection. These documents have been provided along with the property disclosure, offering added confidence and potential savings for the next owner. Move-in ready with appliances included, this home is ready to enjoy from day one.
Full Property Details
Full Property Details for 226 London Ave
General
- Price: $269,900
- HOA FEE: $36/month
- HOA FEE FREQ.: Annually
- Taxes: $2,162 (2025)
- Status: Active
- Type: Single Family
- Source: 507
- MLS ID: 1046717
- Updated: 7/30/2026
- Added to Site: 50 day(s) ago
Interior
- Number of Rooms: 9
- Interior Features: Walk-In Closet(s), Ceiling Fan(s)
- Appliances: Dishwasher, Electric Water Heater, Microwave, Range, Refrigerator
- Flooring: Carpet, Vinyl
Rooms
Bathrooms
- Total Bathrooms: 2
- Full Bathrooms: 2
Bedrooms
- Total Bedrooms: 3
Parking
- Garage: Yes
- Attached garage: Yes
- Garage Spaces: 2
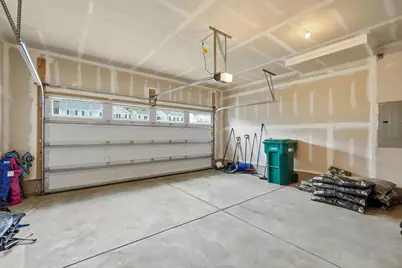
- Parking Features: Attached, Garage Door Opener
Location
- Area: 100 Springfield Township
- County: Clark
- Township: Springfield
- Driving Directions: USE GPS
School Information
- School District: 1207 Clark-Shawnee LSD
Community
- Association: Yes
- Assoc. Fees Include: Other
Heating & Cooling
- Central air: Yes
- Cooling Type: Central Air
- Heating Type: Forced Air, Natural Gas
Utilities
- Sewer: Public Sewer
- Water: Supplied Water
- Utility Description: Natural Gas Connected, Sewer Connected
Structural Information
- Architectural Style: Colonial
- Structure Type: House
- Exterior Const.: Vinyl Siding
- Basement: Yes
- Basement Desc.: Full, Poured
- Foundation: Concrete Perimeter
- Windows: Partial Window Coverings
- Square Feet: 1,460
- Year Built: 2024
Lot Features
- Lot Size (Acres): 0.12
- Lot Size (Sq. Ft.): 5,227.2
- Lot Dimensions: 51 x 105
- Lot Features: Residential Lot
- Zoning: Residential
Financial Considerations
- Association Fee: $430
- Assoc Fee Freq.: Annually
- Tax Amount: $2,162
- Tax Year: 2025
- Terms: Cash, Conventional, FHA, VA Loan
Disclosures and Reports
- Property ID: 3050700016207033T
Listed by Douglas Haney and Lisa Ackerman
Get Pre-Approved Today
Schools
Schools serving 226 London Ave
School District:Clark-Shawnee Local School District
| Name | Grades | Distance |
|---|---|---|
Possum Elementary School 1841 East Possum Road, Springfield, OH 45502 | PK-6 | 3.7 mi |
Shawnee High School, Springfield, OH 1675 East Possum Road, Springfield, OH 45502 | 7-12 | 3.8 mi |
Disclaimer:
School attendance boundaries provided by ATTOM Data Solutions and are for reference only. Contact the school directly to verify enrollment eligibility.
Price & Sales History for 226 London Ave
Date
Details
Price
Change
Source
7/19/2026
Price Reduced
$269,900
-1.85%
MLS
6/29/2026
Listed
$275,000
—
MLS
Disclaimer: Historical sales information is derived from public records provided by the county offices. Information is not guaranteed and should be independently verified.
Tax History
Tax History for 226 London Ave
Year
Property Taxes
Change
Tax Assessment
Change
2024
100%
$89,090
483%
2024
100%
$15,270
—
2022
—
$15,270
—
Disclaimer: Historical tax information is derived from public records provided by the county offices. Information is not guaranteed and should be independently verified.
Estimate the Cost
Estimate the Cost for 226 London Ave
226 London Avenue, Springfield, OH 45505 (MLS# 1046717) is a Single Family property with 3 bedrooms and 2 full bathrooms. 226 London Avenue is currently listed for $269,900 and was received on June 30, 2026. Want to learn more about 226 London Avenue? Do you have questions about finding other Single Family real estate for sale in Springfield? You can browse all Springfield real estate or contact a Coldwell Banker agent to request more information.