This is a carousel with tiles that activate property listing cards. Use the previous and next buttons to navigate.
1/1
$440,000
This is a carousel with tiles that activate property listing cards. Use the previous and next buttons to navigate.
1/1
Property Description
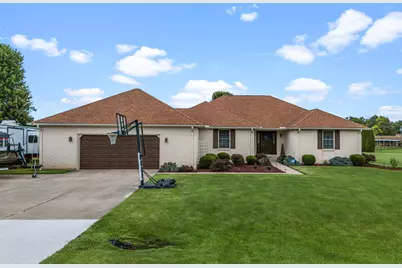
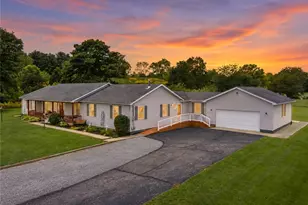
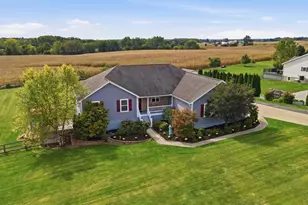
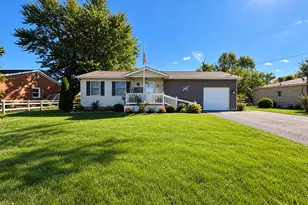
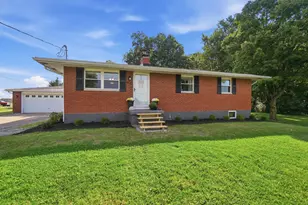
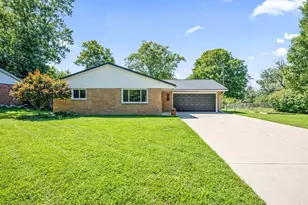
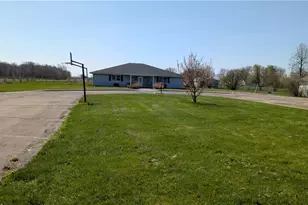
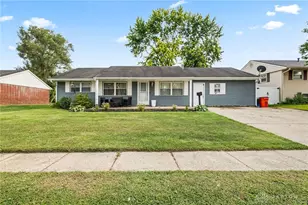
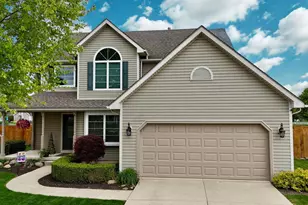
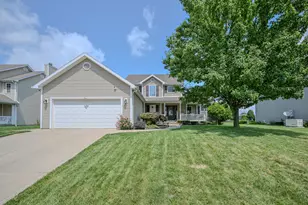
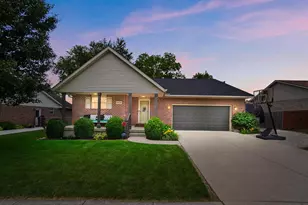
Enjoy peaceful country living in this well-maintained brick ranch tucked away in a quiet cul-de-sac. This spacious 3-bedroom, 2.5-bath home offers a welcoming floor plan designed for comfortable everyday living and entertaining. Step inside to a grand living room featuring double coat closets and plenty of space for family gatherings and special occasions. The adjoining kitchen is filled with natural light from a charming bay window and boasts beautiful wood cabinetry, quartz countertops, and ample workspace for meal preparation. A convenient half bath and access to the basement are located just off the kitchen. The finished lower level provides approximately 600 square feet of additional living space, perfect for a family room, game room, play area, or home theater. The utility room is tucked away behind closed doors, offering easy access to the home's mechanicals while providing additional storage space. All three bedrooms are located on the same side of the home for added convenience. The front bedroom is situated next to a full guest bathroom with access from bedroom and the main living area. The second bedroom is centrally located, while the spacious primary suite features a large walk-in closet, private full bath with a relaxing Jacuzzi tub, and direct access to the backyard patio. Step outside and discover your own private retreat. The beautifully maintained 18' x 36' in-ground pool is surrounded by a concrete walkway and complemented by a charming pool house, ideal for storing lawn furniture, pool supplies, and providing a convenient changing area after a day of swimming. A safety fence with locking gate surrounds the pool area for added peace of mind. The backyard is bordered by mature arborvitae trees, creating a natural privacy screen and a serene setting to relax and unwind. Completing this wonderful property is a two-car attached garage. This is the perfect place to gather, grow, and create lasting memories. Schedule your showing today!
Full Property Details
Full Property Details for 3984 Morningside Circle
General
- Sold For: $440,000
- Taxes: $2,723 (2025)
- Status: Closed
- Type: Single Family
- Source: 507
- MLS ID: 1046581
- Added to Site: 102 day(s) ago
Interior
- Number of Rooms: 9
- Appliances: Dishwasher, Electric Water Heater, Range, Refrigerator, Water Softener Owned
- Flooring: Carpet, Vinyl, Wood
Rooms
Bathrooms
- Total Bathrooms: 3
- Full Bathrooms: 2
- Half Bathrooms: 1
Bedrooms
- Total Bedrooms: 3
Additional Information
- Pool: Yes
- Pool Description: Fenced, Heated, In Ground, Private, Fenced, Heated, In Ground, Private
Exterior
- Porch/Patio/Deck: Porch, Patio
Parking
- Garage: Yes
- Attached garage: Yes
- Garage Spaces: 2
- Parking Features: Attached
Location
- Area: 130 Moorefield Township
- County: Clark
- Township: Moorefield
- Development Name: Windy Ridge Sub
- Subdivision: Windy Ridge Sub
- Driving Directions: Spfld - Rt 4 to left on Moorefield Rd to right on Morris Rd, left on Windy Ridge Dr, Left on Breezewood St to left on Morningstar Circle.
School Information
- School District: 1203 Northeastern LSD
- High School District: 1203 Northeastern LSD
Heating & Cooling
- Air Conditioning: Yes
- Cooling Type: Geothermal
- Heating Type: Electric, Geothermal
Utilities
- Sewer: Septic Tank
- Water: Well
- Well: Yes
Structural Information
- Architectural Style: Ranch
- Exterior Const.: Brick
- Basement: Yes
- Basement Desc.: Finished, Partially Finished, Unfinished
- Foundation: Block
- Square Feet: 2,230
- Year Built: 1999
Additional Structures
- Other Structures: Outbuilding
Lot Features
- Lot Size (Acres): 1.73
- Lot Size (Sq. Ft.): 75,358.8
- Lot Dimensions: 1.73
- Lot Features: Residential Lot
- Zoning: Residential
Financial Considerations
- Tax Amount: $2,723
- Tax Year: 2025
- Terms: Cash, Conventional, FHA, VA Loan
Disclosures and Reports
- Property ID: 2200300016211010
Listed by Tina Bleything
Sold by Jason Gelhar

Get Pre-Approved Today
Schools
Schools serving 3984 Morningside Circle
School District:Northeastern Local School District, Catawba, OH
| Name | Grades | Distance |
|---|---|---|
Rolling Hills Elementary School 2613 Moorefield Road, Springfield, OH 45502 | PK-5 | 1 mi |
Northridge Middle School, Springfield, OH 4445 Ridgewood Road East, Springfield, OH 45503 | 5-8 | 2.2 mi |
Kenton Ridge High School 4444 Middle Urbana Road, Springfield, OH 45503 | 9-12 | 1.8 mi |
Disclaimer:
School attendance boundaries provided by ATTOM Data Solutions and are for reference only. Contact the school directly to verify enrollment eligibility.
Price & Sales History for 3984 Morningside Circle
Date
Details
Price
Change
Source
9/22/2026
Sold
$440,000
-9.28%
MLS
8/11/2026
Price Reduced
$485,000
-2.98%
MLS
7/13/2026
Price Reduced
$499,900
-4.78%
MLS
6/23/2026
Listed
$525,000
—
MLS
Disclaimer: Historical sales information is derived from public records provided by the county offices. Information is not guaranteed and should be independently verified.
3984 Morningside Circle, Springfield, OH 45502 (MLS# 1046581) is a Single Family property that was sold at $440,000 on September 22, 2026. Want to learn more about 3984 Morningside Circle? Do you have questions about finding other Single Family real estate for sale in Springfield? You can browse all Springfield real estate or contact a Coldwell Banker agent to request more information.