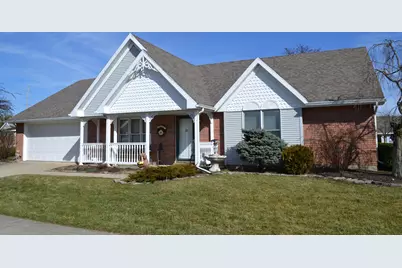
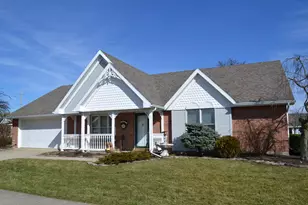
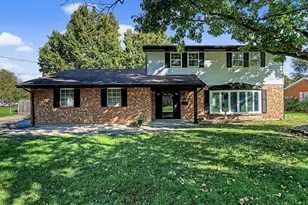
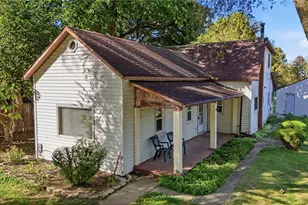
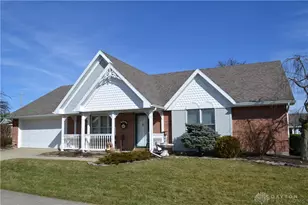
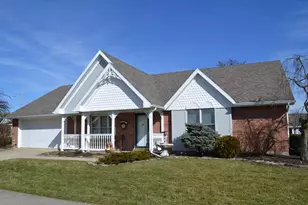
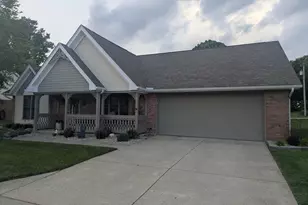
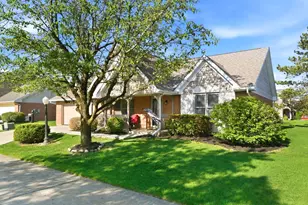
Full Property Details for 5866 Oldham Dr #unit 4
General
- Sold For: $270,000
- HOA FEE: $117/month
- HOA FEE FREQ.: Annually
- Taxes: $1,767 (2025)
- Status: Closed
- Type: Condo
- Source: 507
- MLS ID: 1045404
- Added to Site: 161 day(s) ago
Interior
- Number of Rooms: 8
- Interior Features: Walk-In Closet(s), Cathedral Ceiling(s), Ceiling Fan(s)
- Appliances: Dishwasher, Gas Water Heater, Microwave, Range, Refrigerator
- Flooring: Carpet, Laminate, Vinyl
Rooms
- Total Bathrooms: 2
- Full Bathrooms: 2
Exterior
- Porch/Patio/Deck: Porch, Patio, Enclosed
Parking
- Garage: Yes
- Attached garage: Yes
- Garage Spaces: 2
- Parking Features: Attached, Garage Door Opener
Location
- Area: 130 Moorefield Township
- County: Clark
- Township: Moorefield
- Development Name: Victoria Villa
- Subdivision: Victoria Villa
- Driving Directions: Willow Rd to S on Ridgewood Rd West to E on Willow Chase Dr to Left on Oldham Dr.
School Information
- School District: 1203 Northeastern LSD
- High School District: 1203 Northeastern LSD
Community
- Association: Yes
- Assoc. Fees Include: Snow Removal, Trash
Heating & Cooling
- Central air: Yes
- Air Conditioning: Yes
- Cooling Type: Central Air
- Heating Type: Forced Air, Natural Gas
Utilities
- Sewer: Public Sewer
- Water: Supplied Water
- Utility Description: Natural Gas Connected, Sewer Connected
Structural Information
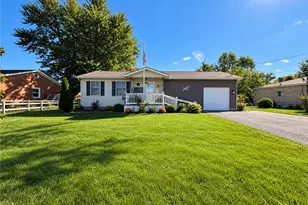
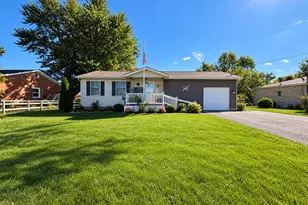
- Architectural Style: Ranch
- Exterior Const.: Brick, Vinyl Siding, Other
- Basement Desc.: None
- Foundation: Slab
- Windows: Partial Window Coverings, Skylight(s)
- Square Feet: 1,818
- Year Built: 1996
Lot Features
- Lot Dimensions: CND
- Lot Features: Residential Lot
- Zoning: Residential
Financial Considerations
- Association Fee: Yes
- Association Fee: $1,400
- Assoc Fee Freq.: Annually
- Tax Amount: $1,767
- Tax Year: 2025
- Terms: Cash, Conventional, FHA, VA Loan
Disclosures and Reports
- Property ID: 2200300022800145
Listed by Jeff Horne and Brock Bowen
Sold by Jeff Horne