This is a carousel with tiles that activate property listing cards. Use the previous and next buttons to navigate.
1/1
$270,000
This is a carousel with tiles that activate property listing cards. Use the previous and next buttons to navigate.
1/1
Property Description
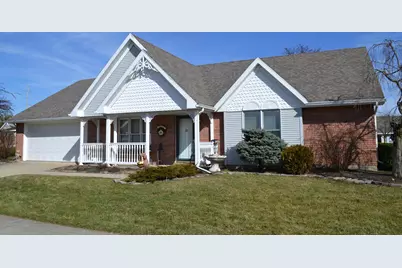
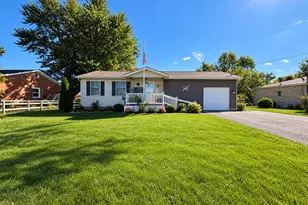
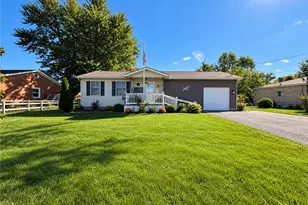
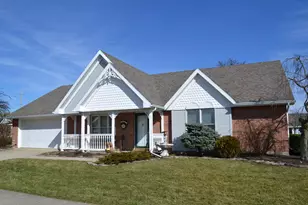
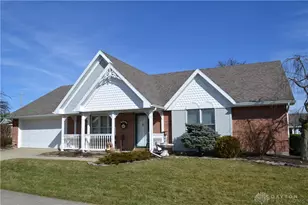
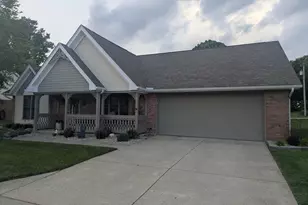
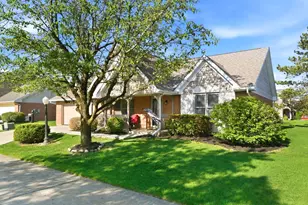
Wonderful Large Brick Ranch Detached Condo in Victorian Village Section #2. Interior Freshly Painted and New Flooring in Kitchen & Baths. Customized Floorplan. Vaulted and Cathedral Ceilings. Beautiful Spacious Family Room W/ Skylights. Open Kitchen W/ Breakfast Island. 14 X 10 Sun Room Enclosure Plus additional Covered patio & Permanent Gas Grill plumbed to Natural Gas. Awesome Master Suite W/ 2 Very Large Walk-in Closets. 2nd Bedroom W/ Access to Guest Bathroom. Updated Roof. Condo Fees include Lawncare, Trash & Snow Removal and Hazard Insurance. Great Opportunity!
Full Property Details
Full Property Details for 5866 Oldham Dr
General
- Sold For: $270,000
- HOA FEE: $1,400
- Taxes: $9,981 (2025)
- Status: Closed
- Type: Condo
- Source: Columbus_N_Greater_Ohio
- MLS ID: 226015185
- Added to Site: 70 day(s) ago
Rooms
Bathrooms
- Total Bathrooms: 2
- Full Bathrooms: 2
- Main - Full Baths: 2
Bedrooms
- Total Bedrooms: 2
Parking
- Garage: Yes
- Attached garage: Yes
- Garage Spaces: 2
- Parking Features: Garage Door Opener, Attached Garage
Location
- County: Clark
- Township: Moorefield
- Development Name: Victorian Village Condo Sec 2
- Driving Directions: Urbana Rd (St. Rt 72) to E on Willow Rd to S on Ridgewood Rd East then E on Willow Chase to Left on Oldham Drive
School Information
- School District: NORTHEASTERN LSD 1203 CLA CO.
Community
- Association: Yes
- Home Owners Assn.: 1
- Assoc. Fees Include: Lawn Care, Insurance, Trash, Snow Removal
Heating & Cooling
- Central air: Yes
- Air Conditioning: Yes
- Cooling Type: Central Air
- Heating Type: Forced Air
Utilities
- Sewer: Public Sewer
- Water: Public
Structural Information
- Architectural Style: Ranch
- Square Feet: 1,818
- Sq. Ft. Source: Realist
- Living Area: 1,818 Sq. Ft.
- Finished Total: 1,818 Sq. Ft.
- Year Built: 1996
Lot Features
- Lot Size (Acres): 5.61
- Lot Size (Sq. Ft.): 244,371.6
Financial Considerations
- Price Per Sq. Ft.: $151.21
- Association Fee: Yes
- Association Fee: $1,400
- Tax Amount: $9,981
- Tax Year: 2025
- Terms: VA, FHA, Conventional
Disclosures and Reports
- Property ID: 2200300022800145
Listed and Sold by Coldwell Banker Heritage (937) 429-4500, Jeffrey E Horne (937) 605-4645

Get Pre-Approved Today
Schools
Schools serving 5866 Oldham Dr
School District:Northeastern Local School District, Catawba, OH
| Name | Grades | Distance |
|---|---|---|
Rolling Hills Elementary School 2613 Moorefield Road, Springfield, OH 45502 | PK-5 | 1.5 mi |
Northridge Middle School, Springfield, OH 4445 Ridgewood Road East, Springfield, OH 45503 | 5-8 | 1.6 mi |
Kenton Ridge High School 4444 Middle Urbana Road, Springfield, OH 45503 | 9-12 | 1.6 mi |
Disclaimer:
School attendance boundaries provided by ATTOM Data Solutions and are for reference only. Contact the school directly to verify enrollment eligibility.
Price & Sales History for 5866 Oldham Dr
Date
Details
Price
Change
Source
6/22/2026
Sold
$270,000
-1.78%
MLS
5/04/2026
Listed
$274,900
—
MLS
Disclaimer: Historical sales information is derived from public records provided by the county offices. Information is not guaranteed and should be independently verified.
5866 Oldham Drive, Springfield, OH 45503 (MLS# 226015185) is a Condo property that was sold at $270,000 on June 22, 2026. Want to learn more about 5866 Oldham Drive? Do you have questions about finding other Condo real estate for sale in Springfield? You can browse all Springfield real estate or contact a Coldwell Banker agent to request more information.