This is a carousel with tiles that activate property listing cards. Use the previous and next buttons to navigate.
1/28
$325,000 Just Listed
This is a carousel with tiles that activate property listing cards. Use the previous and next buttons to navigate.
1/28
Property Description
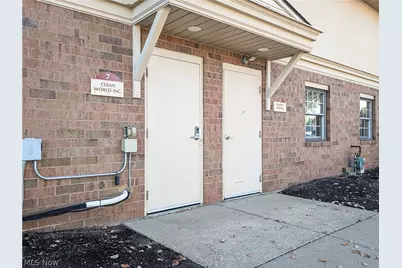
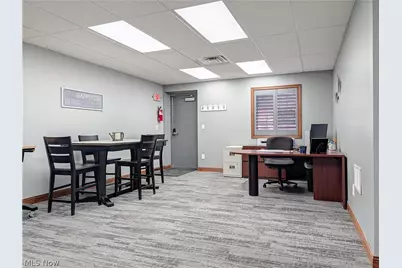
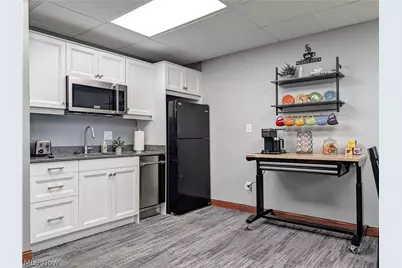
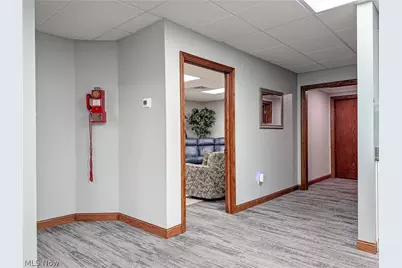
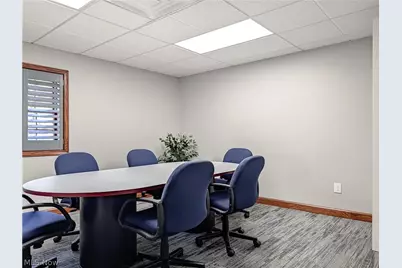
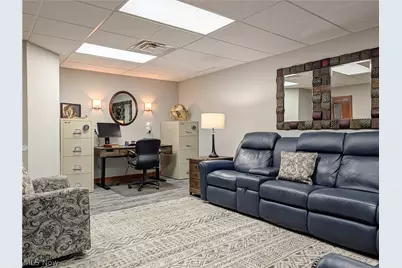
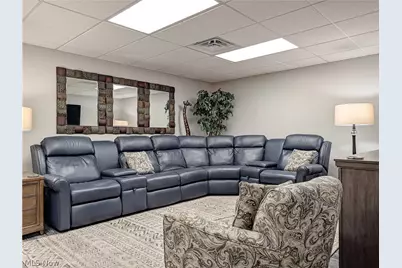
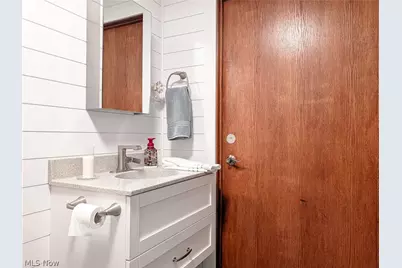
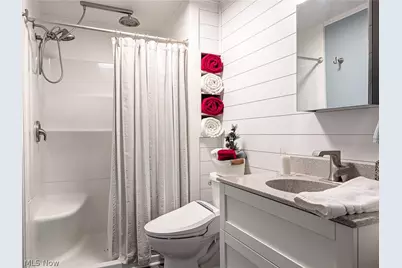
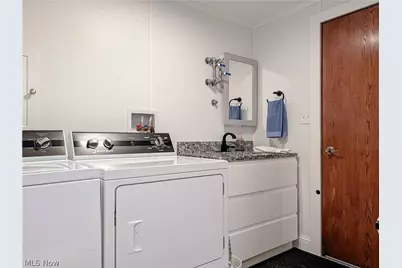
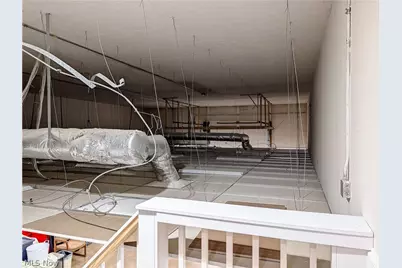
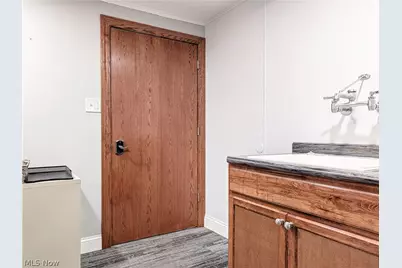
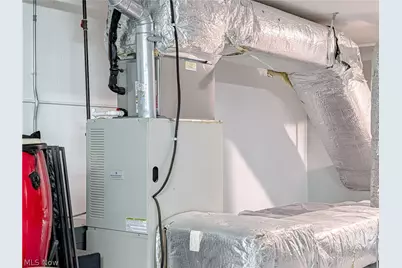
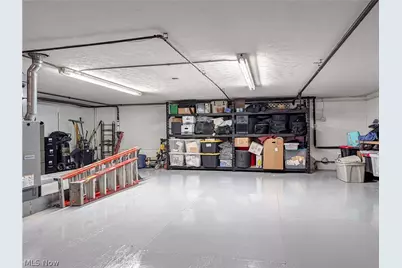
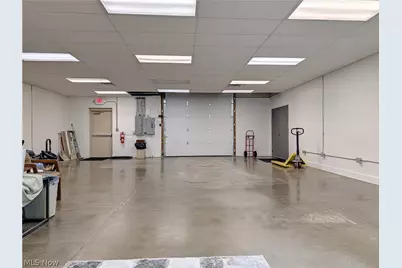
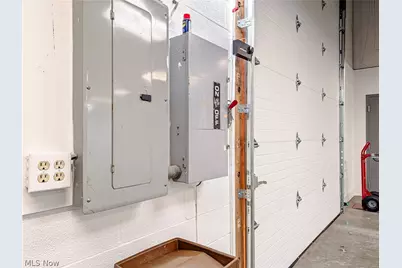
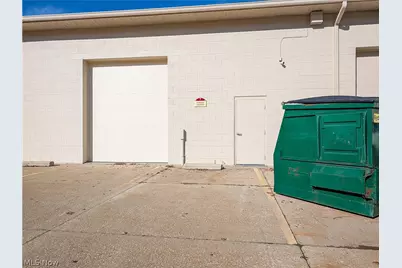
Meticulously updated and maintained office and garage/warehouse space in Stow. You will be proud to welcome your clients into the beautiful front entry and reception area. A large waiting room if needed, a fully applianced and updated kitchenette and a private office only FULL Bathroom . 2 large dedicated private offices and another half bathroom with full laundry finishes off this front part of the building. The warehouse/garage area has also been updated and maintained. NEW HVAC, NEW HWT, 240V electric service, high bay garage door with opener and a dedicated loft for additional storage. 2 zones and 2 systems for HVAC. 1 for offices and 1 for garage. So Many options for use. Dedicated entries for easy in and out to either the office or the garage.
Full Property Details
Full Property Details for 1337 Commerce Dr
General
- Price: $325,000
- Taxes: $3,823 (2025)
- Status: Active
- Type: Commercial Institutional
- Source: 505
- MLS ID: 5253203
- Updated: 10/15/2026
- Added to Site: 2 day(s) ago
Business
- Business Type: Appliances, Accounting, Auto Dealer, Administrative a
Parking
- Garage: Yes
- Total Spaces: 8
- Parking Features: Assigned, Common, Direct Access, Garage, Garage Door Opener, On Site, Paved, Parking Lot
Location
- County: Summit
- Township: Stow
- Subdivision: Commerce Centre Condo
- Driving Directions: Steels Corner Rd to Hudson Dr To Commerce Dr to 1337 Commerce. 1st driveway is to office entry, 2nd driveway is to garage/warehouse
School Information
- Elem School District: Stow-Munroe Falls CS - 7714
- Midd School District: Stow-Munroe Falls CS - 7714
- High School District: Stow-Munroe Falls CS - 7714
Heating & Cooling
- Central air: Yes
- Air Conditioning: Yes
- Cooling Type: Central Air
- Heating Type: Forced Air, Gas
Utilities
- Sewer: Public Sewer
- Water: Public
Structural Information
- Basement Desc.: None
- Current Bldg. Use: Office
- Year Built: 1987
- Year Built Source: Public Records
- Property Condition: Updated/Remodeled
- Other Struct. Feat.: Lockers, Meeting Room(s), Private Restrooms, Public Restrooms, Reception Area, Sign(s), Storage
Lot Features
- Lot Size (Acres): 0.0551
- Lot Size: .0551
- Lot Size Source: Public Records
- Potential Use: Service
- Zoning: See Remarks
Financial Considerations
- Tax Amount: $3,823.32
- Tax Year: 2025
Disclosures and Reports
- Legal Description: COMMERCE CENTRE CONDO UNIT 7 ALL
- Disclosures/Rstr.: Principal is Real Estate Licensed
- Property ID: 5611731
Listed by RE/MAX Trends Realty, Derrick T Bailey
Get Pre-Approved Today
Schools
Schools serving 1337 Commerce Dr
School District:Stow-Munroe Falls City School District
Disclaimer:
School attendance boundaries provided by ATTOM Data Solutions and are for reference only. Contact the school directly to verify enrollment eligibility.
Price & Sales History for 1337 Commerce Dr
Date
Details
Price
Change
Source
10/15/2026
Listed
$325,000
—
MLS
Disclaimer: Historical sales information is derived from public records provided by the county offices. Information is not guaranteed and should be independently verified.

Tax History
Tax History for 1337 Commerce Dr
Year
Property Taxes
Change
Tax Assessment
Change
2025
$4,481
—
$56,473
1%
2025
$4,481
—
$56,004
—
Disclaimer: Historical tax information is derived from public records provided by the county offices. Information is not guaranteed and should be independently verified.
Estimate the Cost
Estimate the Cost for 1337 Commerce Dr
1337 Commerce Drive, Stow, OH 44224 (MLS# 5253203) is a Commercial Institutional property. 1337 Commerce Drive is currently listed for $325,000 and was received on October 15, 2026. Want to learn more about 1337 Commerce Drive? Do you have questions about finding other Commercial Institutional real estate for sale in Stow? You can browse all Stow real estate or contact a Coldwell Banker agent to request more information.