This is a carousel with tiles that activate property listing cards. Use the previous and next buttons to navigate.
1/1
$370,000
This is a carousel with tiles that activate property listing cards. Use the previous and next buttons to navigate.
1/1
Property Description
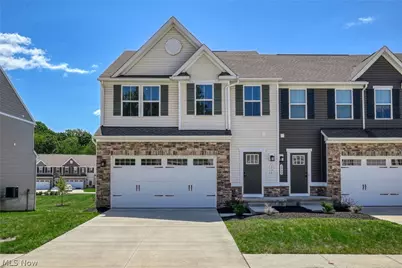
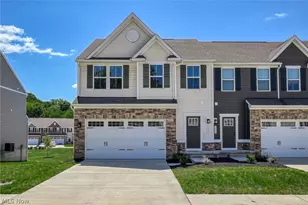
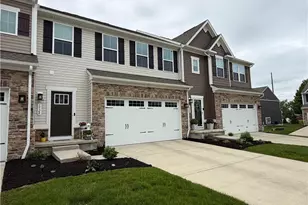
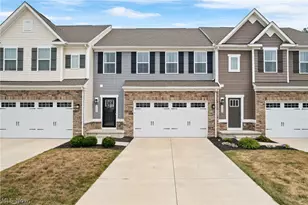
Welcome to this beautifully maintained 4BD, 3.5BA Townhouse offering modern comfort and the convenience of a prime location! Step inside to find an open-concept main level featuring 9' ceilings, an extra 2' extension for added space, and a bright living & dining area with LVP flooring throughout, recessed lighting & large windows that fill the home with natural light. The kitchen is a standout with granite countertops, 42" cherry cabinets, pantry, stainless steel appliances, and convenient bar seating, ideal for entertaining or casual dining. Upstairs, the spacious owner's suite offers a relaxing retreat with a walk-in closet and a private ensuite featuring a double vanity, soaking tub, and oversized walk-in shower. Two additional bedrooms, a full bath, a conveniently located second-floor laundry room, and a versatile loft provide the perfect space for a home office, reading nook, or media area. The finished lower level adds more valuable living space and endless possibilities. Whether you're hosting guests, creating a private retreat, or setting up a home office, you'll appreciate the additional family room, 4th bedroom with an egress window, and a full bathroom. Storage space is also available, making this level as functional as it is inviting. Completing the home is an attached two-car garage with drywall and electric. Enjoy low-maintenance living in a sought-after community with easy access to Route 8, shopping, movie theater, restaurants, the Bike and Hike Trail, and everything Stow has to offer. This exceptional home is truly move-in ready and waiting for its next owner.
Full Property Details
Full Property Details for 1534 Spruce Hill Dr
General
- Sold For: $370,000
- HOA FEE: $130/month
- Taxes: $6,711 (2025)
- Status: Closed
- Type: Townhouse
- Source: 505
- MLS ID: 5233386
- Added to Site: 73 day(s) ago
Interior
- Number of Rooms: 6
- Interior Features: Eat-in Kitchen, Granite Counters, Kitchen Island, Open Floorplan, Walk-In Closet(s)
- Appliances: Dryer, Dishwasher, Microwave, Range, Refrigerator, Washer
Rooms
Bathrooms
- Total Bathrooms: 4
- Full Bathrooms: 3
- Half Bathrooms: 1
- Main Floor Baths: 1
Bedrooms
- Total Bedrooms: 4
Other Rooms
- Laundry: Upper Level
Exterior
- Exterior Features: Dog Run
Parking
- Garage: Yes
- Attached garage: Yes
- Garage Spaces: 2
- Parking Features: Attached, Direct Access, Driveway, Electricity, Garage Faces Front, Garage, Garage Door Opener
Location
- County: Summit
- Township: Stow
- Subdivision: Towns/Cedar Crest
- Driving Directions: Rt 91 north to Cedar Crest Ln to Spruce Hill Dr.
School Information
- Elem School District: Stow-Munroe Falls CS - 7714
- Midd School District: Stow-Munroe Falls CS - 7714
- High School District: Stow-Munroe Falls CS - 7714
Community
- Association: Yes
- Assoc. Name: Towns of Cedar Crest
- Assoc. Fees Include: Insurance, Maintenance Grounds, Maintenance Structure, Snow Removal
Heating & Cooling
- Central air: Yes
- Air Conditioning: Yes
- Cooling Type: Central Air
- Heating Type: Forced Air, Gas
Utilities
- Sewer: Public Sewer
- Water: Public
Structural Information
- Property Detached: Yes
- Structure Type: Townhouse
- Construction: Brick, Vinyl Siding
- Basement: Yes
- Basement Desc.: Full, Finished
- Roof: Asphalt, Fiberglass
- Stories/Levels: 2
- Square Feet: 2,332
- Living Area: 2,332 Sq. Ft.
- Finished Above Grnd: 1,832 Sq. Ft.
- Finished Below Grnd: 500 Sq. Ft.
- Year Built: 2023
- Year Built Source: Public Records
Lot Features
- Lot Size (Acres): 0.0885
- Lot Size: .0885
- Lot Size Source: Assessor
Financial Considerations
- Association Fee: $130
- Assoc Fee Freq.: Monthly
- Tax Amount: $6,711
- Tax Year: 2025
- Terms: Cash, Conventional, FHA, VA Loan
Disclosures and Reports
- Legal Description: TOWNS AT CEDAR CREST LOT 45 ALL DOC 56604550
- Disclosures/Rstr.: Principal is Real Estate Licensed
- Property ID: 5619680
Listed by Berkshire Hathaway HomeServices Stouffer Realty, Meredith J Davis
Sold by EXP Realty, LLC., Jacqueline A Bowman

Get Pre-Approved Today
Schools
Schools serving 1534 Spruce Hill Dr
School District:Stow-Munroe Falls City School District
Disclaimer:
School attendance boundaries provided by ATTOM Data Solutions and are for reference only. Contact the school directly to verify enrollment eligibility.
Price & Sales History for 1534 Spruce Hill Dr
Date
Details
Price
Change
Source
9/23/2026
Sold
$370,000
-2.63%
MLS
8/05/2026
Listed
$380,000
—
MLS
Disclaimer: Historical sales information is derived from public records provided by the county offices. Information is not guaranteed and should be independently verified.
1534 Spruce Hill Drive, Stow, OH 44224 (MLS# 5233386) is a Townhouse property that was sold at $370,000 on September 23, 2026. Want to learn more about 1534 Spruce Hill Drive? Do you have questions about finding other Townhouse real estate for sale in Stow? You can browse all Stow real estate or contact a Coldwell Banker agent to request more information.