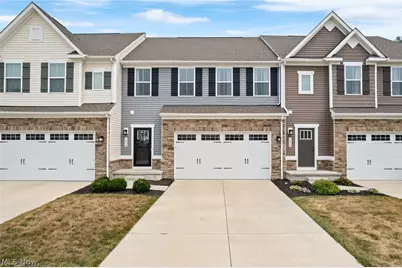
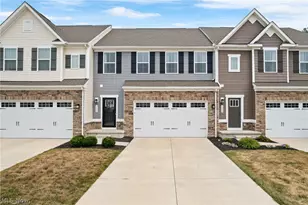
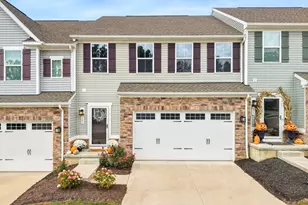
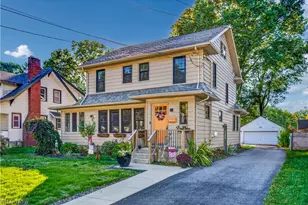
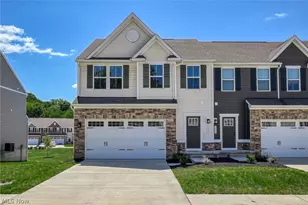
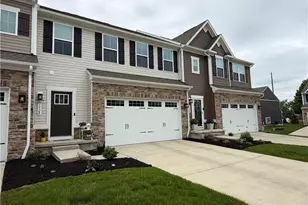
Full Property Details for 1654 Cypress Ct
General
- Sold For: $375,000
- Taxes: $5,871 (2025)
- Status: Closed
- Type: Townhouse
- Source: 505
- MLS ID: 5229021
- Added to Site: 89 day(s) ago
Interior
- Number of Rooms: 7
- Interior Features: Wet Bar, Built-in Features, Kitchen Island, Walk-In Closet(s)
Rooms
- Total Bathrooms: 4
- Full Bathrooms: 3
- Half Bathrooms: 1
- Main Floor Baths: 1
Exterior
- Porch/Patio/Deck: Deck, Patio
Parking
- Garage: Yes
- Attached garage: Yes
- Garage Spaces: 2
- Parking Features: Attached, Built In, Direct Access, Electricity, Garage, Garage Door Opener, Paved
Location
- County: Summit
- Township: Stow
- Subdivision: The Towns at Cedar Crest
- Driving Directions: Rt. 91 to Cedar Crest ln.
- Direction Faces: North
School Information
- Elem School District: Stow-Munroe Falls CS - 7714
- Midd School District: Stow-Munroe Falls CS - 7714
- High School District: Stow-Munroe Falls CS - 7714
Community
- Assoc. Fees Include: Association Management, Insurance, Maintenance Grounds, Maintenance Structure, Reserve Fund, Snow Removal, Trash
Heating & Cooling
- Central air: Yes
- Air Conditioning: Yes
- Cooling Type: Central Air
- Heating Type: Forced Air, Gas
Utilities
- Sewer: Public Sewer
- Water: Public
Structural Information
- Property Detached: Yes
- Architectural Style: Colonial
- Structure Type: Townhouse
- Construction: Stone, Vinyl Siding
- Basement: Yes
- Basement Desc.: Full, Finished, Walk-Out Access
- Roof: Asphalt, Fiberglass
- Entry Floor Number: 1654
- Stories/Levels: 2
- Square Feet: 2,282
- Living Area: 2,282 Sq. Ft.
- Finished Above Grnd: 1,839 Sq. Ft.
- Finished Below Grnd: 443 Sq. Ft.
- Year Built: 2022
- Year Built Source: Public Records
Lot Features
- Property View: Pond
- Lot Size (Acres): 0.0758
- Lot Size: .0758
- Lot Size Source: Public Records
Financial Considerations
- Other Assoc Fees: $130
- Other Fee Freq.: Monthly
- Tax Amount: $5,871
- Tax Year: 2025
- Terms: Cash, Conventional
Disclosures and Reports
Listed by RE/MAX Trends Realty, Nancy L Bartlebaugh and RE/MAX Trends Realty, Maria Dornack
Sold by Century 21 Homestar, Katy Dugger