This is a carousel with tiles that activate property listing cards. Use the previous and next buttons to navigate.
1/1
$599,000
This is a carousel with tiles that activate property listing cards. Use the previous and next buttons to navigate.
1/1
Property Description
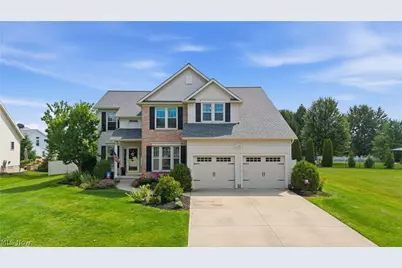
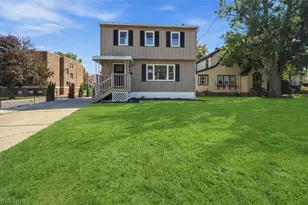
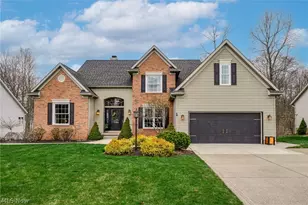
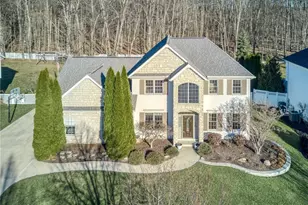
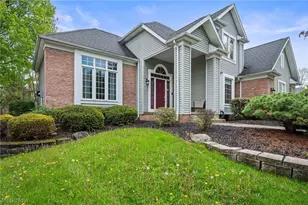
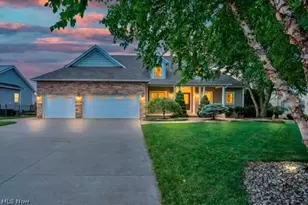
Absolutely stunning 4-bedroom Colonial nestled in the Bayside Lake community of Stow! From the moment you step through the front door, you'll be welcomed by elegance, warmth, and thoughtfully updated living spaces. A spacious foyer greets guests, opening to the formal living and dining rooms. Brand-new carpeting flows throughout these spaces, while large floor-to-ceiling windows fill the home with an abundance of natural light. A private first-floor office with French doors provides the perfect work-from-home space. The hallway leads to the impressive two-story great room featuring a cozy gas fireplace and soaring ceilings, creating the perfect gathering space. The great room opens seamlessly into the beautifully updated kitchen, complete with new cabinetry, granite countertops, & ample storage. Step through the sliding doors to your own backyard oasis! The expansive deck overlooks a heated in-ground pool surrounded by a spacious pool deck, offering plenty of room for lounging, entertaining, and enjoying warm summer days. The hot tub and all pool equipment will convey with the home. Convenience continues with a first-floor laundry room that leads to the oversized two-car garage. Upstairs, you'll find all four bedrooms, including a spacious owner's suite featuring a walk-in closet and a beautifully updated en-suite bath with granite countertops, a soaking tub, and a separate shower. The renovated guest bathroom boasts a new vanity, mirrors, shiplap accents, and updated lighting. Three additional generously sized bedrooms complete the second floor. The finished lower level provides even more living space with a recreation area, dedicated pool room, exercise room, and endless possibilities for entertaining, hobbies, or additional living space. With its beautiful updates, functional layout, private backyard retreat, and desirable location, this exceptional home truly has it all. Schedule your private showing today before this incredible opportunity is gone!
Full Property Details
Full Property Details for 2028 Brighton Ln
General
- Sold For: $599,000
- HOA FEE: $17/month
- HOA FEE FREQ.: Annually
- Taxes: $7,660 (2025)
- Status: Closed
- Type: Single Family
- Source: 505
- MLS ID: 5232622
- Added to Site: 64 day(s) ago
Interior
- Number of Rooms: 15
- Interior Features: Ceiling Fan(s), Chandelier, Double Vanity, Entrance Foyer, Eat-in Kitchen, Granite Counters, High Ceilings, Kitchen Island, Open Floorplan, Recessed Lighting, Storage, Soaking Tub, Walk-In Closet(s)
- Fireplace: Yes
- Number of Fireplaces: 1
- Fireplace(s): Great Room, Gas
Rooms
Bathrooms
- Total Bathrooms: 3
- Full Bathrooms: 2
- Half Bathrooms: 1
- Main Floor Baths: 1
Bedrooms
- Total Bedrooms: 4
Other Rooms
- Laundry: Main Level, Laundry Room, Laundry Tub, Sink
Additional Information
- Pool: Yes
- Private Pool: Yes
- Pool Description: Heated, In Ground
Exterior
- Exterior Features: Private Yard
- Porch/Patio/Deck: Deck, Patio
Parking
- Garage: Yes
- Attached garage: Yes
- Garage Spaces: 2
- Parking Features: Attached, Garage Faces Front, Garage, Garage Door Opener
Location
- County: Summit
- Township: Stow
- Subdivision: Bayside Lake Ph III
- Driving Directions: off of Norton road, Bayside Lake.
School Information
- Elem School District: Stow-Munroe Falls CS - 7714
- Midd School District: Stow-Munroe Falls CS - 7714
- High School District: Stow-Munroe Falls CS - 7714
Community
- Association: Yes
- Assoc. Name: Bayside Lake
- Assoc. Fees Include: Common Area Maintenance
Heating & Cooling
- Central air: Yes
- Air Conditioning: Yes
- Cooling Type: Central Air, Ceiling Fan(s)
- Heating Type: Forced Air, Fireplace(s), Gas
Utilities
- Sewer: Public Sewer
- Water: Public
Structural Information
- Architectural Style: Colonial
- Construction: Vinyl Siding
- Basement: Yes
- Basement Desc.: Full, Finished, Storage Space
- Roof: Asphalt
- Windows: Double Pane Windows
- Stories/Levels: 2
- Square Feet: 3,757
- Living Area: 3,757 Sq. Ft.
- Finished Above Grnd: 3,007 Sq. Ft.
- Finished Below Grnd: 750 Sq. Ft.
- Year Built: 2001
- Year Built Source: Public Records
Lot Features
- Property View: Neighborhood
- Lot Size (Acres): 0.3426
- Lot Size: .3426
- Lot Size Source: Public Records
- Lot Features: 1/2 Acre, Back Yard, Flat, Front Yard, Landscaped, Level
- Fencing (Description): Back Yard, Fenced, Vinyl
Financial Considerations
- Association Fee: $200
- Assoc Fee Freq.: Annually
- Tax Amount: $7,660
- Tax Year: 2025
- Terms: Cash, Conventional, VA Loan
Disclosures and Reports
- Legal Description: BAYSIDE LAKE PH III LOT 118 ALL
- Property ID: 5617283
Listed by Platinum Real Estate, Scott M Tinlin
Sold by Howard Hanna, David Chipps

Get Pre-Approved Today
Schools
Schools serving 2028 Brighton Ln
School District:Stow-Munroe Falls City School District
Disclaimer:
School attendance boundaries provided by ATTOM Data Solutions and are for reference only. Contact the school directly to verify enrollment eligibility.
Price & Sales History for 2028 Brighton Ln
Date
Details
Price
Change
Source
9/22/2026
Sold
$599,000
—
MLS
8/10/2026
Price Reduced
$599,000
-4.16%
MLS
7/31/2026
Listed
$625,000
—
MLS
Disclaimer: Historical sales information is derived from public records provided by the county offices. Information is not guaranteed and should be independently verified.
Home Warranty : Included
2028 Brighton Lane, Stow, OH 44224 (MLS# 5232622) is a Single Family property that was sold at $599,000 on September 22, 2026. Want to learn more about 2028 Brighton Lane? Do you have questions about finding other Single Family real estate for sale in Stow? You can browse all Stow real estate or contact a Coldwell Banker agent to request more information.