This is a carousel with tiles that activate property listing cards. Use the previous and next buttons to navigate.
1/1
$670,000
This is a carousel with tiles that activate property listing cards. Use the previous and next buttons to navigate.
1/1
Property Description
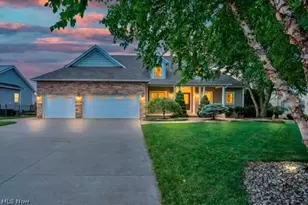
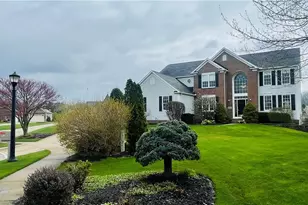
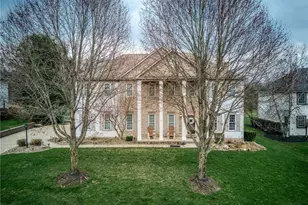
Welcome Home to Quail Highlands! Tucked away on a quiet cul-de-sac in the desirable Quail Highlands community, this stunning Cape Cod with 3.5 car garage offers the perfect blend of luxury, comfort, and space. Step inside and be welcomed by an abundance of natural light streaming through the Pella windows. The main level features a spacious kitchen with ample cabinetry and generous counter space, making it perfect for both everyday living and entertaining. The first-floor owner's suite is a true retreat, complete with a spa-inspired ensuite featuring a double vanity, custom cabinetry, heated tile floors, a luxury air bath with heated back rest and massage, walk-in shower, and much more. An additional bedroom, bathroom and convenient first-floor laundry complete the main level. Upstairs, you'll find three generously sized bedrooms with fresh paint and new carpeting, along with a beautifully remodeled full bathroom that serves as the centerpiece of the second floor. The finished walkout lower level offers incredible flexibility. It features a finished in-law or apartment style living with exterior and interior access and additional square footage that can be finished into your own dream entertainment space that leads to the pool. The in-law suite is complete with kitchen, laundry, living, dining and master bedroom with bathroom and walk in closet. Features include a dual zoned geothermal unit(2016) with humidifier, whole-house central vacuum, newer siding and stonework, roof, gutters, and leaf filter (front and partial back). Step outside to your own private backyard oasis! Enjoy summer days in the spectacular resort style in-ground pool featuring spa jets, waterfall, and ambient lighting. Mature landscaping creates a peaceful retreat, while the elevated deck with pergola provides the perfect place to relax or entertain overlooking the pool and backyard. This exceptional home truly has it all-space, luxury, and countless updates.
Full Property Details
Full Property Details for 3223 Evelynton Pl E
General
- Sold For: $670,000
- Taxes: $8,172 (2025)
- Status: Closed
- Type: Single Family
- Source: 505
- MLS ID: 5222354
- Added to Site: 66 day(s) ago
Interior
- Number of Rooms: 17
- Appliances: Dishwasher, Microwave, Range, Refrigerator
Rooms
Bathrooms
- Total Bathrooms: 4
- Full Bathrooms: 4
- Main Floor Baths: 2
Bedrooms
- Total Bedrooms: 6
- Bedrooms Main: 2
Additional Information
- Pool: Yes
- Private Pool: Yes
- Pool Description: In Ground
Exterior
- Porch/Patio/Deck: Patio, Porch
Parking
- Garage: Yes
- Attached garage: Yes
- Garage Spaces: 3
- Parking Features: Attached, Garage
Location
- County: Summit
- Township: Stow
- Subdivision: Quail Highlands
- Driving Directions: Going West Fairchild Ave , Right on Newcomers Rd, Left on Bunker Ln, Right Berwin Dr, Right on Evelynton Pl E, House is on your left
School Information
- Elem School District: Stow-Munroe Falls CS - 7714
- Midd School District: Stow-Munroe Falls CS - 7714
- High School District: Stow-Munroe Falls CS - 7714
Heating & Cooling
- Central air: Yes
- Air Conditioning: Yes
- Cooling Type: Central Air
- Heating Type: Forced Air, Gas
Utilities
- Sewer: Public Sewer
- Water: Public
Structural Information
- Architectural Style: Colonial
- Construction: Block
- Basement: Yes
- Basement Desc.: Full, Finished
- Roof: Asphalt
- Stories/Levels: 2
- Square Feet: 4,625
- Living Area: 4,625 Sq. Ft.
- Finished Above Grnd: 3,132 Sq. Ft.
- Finished Below Grnd: 1,493 Sq. Ft.
- Year Built: 1999
- Year Built Source: Public Records
Lot Features
- Lot Size (Acres): 0.3523
- Lot Size: .3523
- Lot Size Source: Assessor
- Fencing (Description): Other
Financial Considerations
- Tax Amount: $8,172.56
- Tax Year: 2025
- Terms: Cash, Conventional, FHA, VA Loan
Disclosures and Reports
- Legal Description: QUAIL HIGHLANDS PHASE 7 LOT 168 ALL
- Disclosures/Rstr.: Principal is Real Estate Licensed
- Property ID: 5616972
Listed by Keller Williams Chervenic Rlty, Marcus Wright
Sold by Keller Williams Living, Kathryn Madio

Get Pre-Approved Today
Schools
Schools serving 3223 Evelynton Pl E
School District:Stow-Munroe Falls City School District
Disclaimer:
School attendance boundaries provided by ATTOM Data Solutions and are for reference only. Contact the school directly to verify enrollment eligibility.
Price & Sales History for 3223 Evelynton Pl E
Date
Details
Price
Change
Source
7/31/2026
Sold
$670,000
-0.74%
MLS
7/03/2026
Price Reduced
$675,000
-3.57%
MLS
6/26/2026
Listed
$700,000
—
MLS
Disclaimer: Historical sales information is derived from public records provided by the county offices. Information is not guaranteed and should be independently verified.
3223 Evelynton Place E, Stow, OH 44224 (MLS# 5222354) is a Single Family property that was sold at $670,000 on July 31, 2026. Want to learn more about 3223 Evelynton Place E? Do you have questions about finding other Single Family real estate for sale in Stow? You can browse all Stow real estate or contact a Coldwell Banker agent to request more information.