This is a carousel with tiles that activate property listing cards. Use the previous and next buttons to navigate.
1/1
$610,000
This is a carousel with tiles that activate property listing cards. Use the previous and next buttons to navigate.
1/1
Property Description
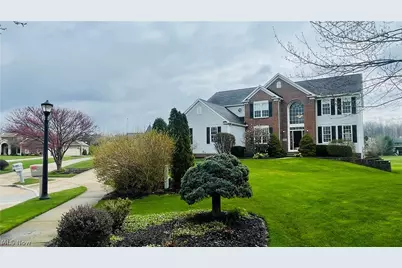
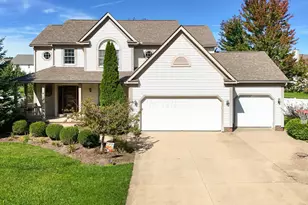
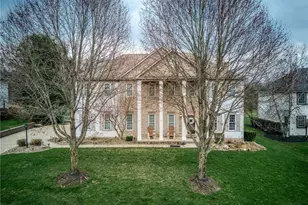
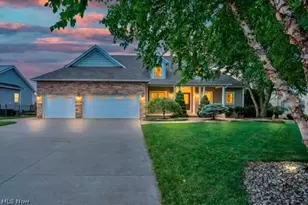
Welcome home - .51 park-like acres with golf course view on culdesac! A dramatic two-story foyer and family room set the tone, while 9-foot ceilings span the remainder of the home. The interior is bright and airy with fresh neutral paint, crisp white trim, oversized windows, and abundant natural light year-round. Newly refinished light natural oak floors showcase timeless elegance. The main level features a spacious eat-in kitchen with walk-in pantry, formal dining room, living room, private home office, and seamless flow ideal for everyday living and entertaining. Upstairs, retreat to the expansive primary suite with a spa-like ensuite boasting dual vanities, jetted garden tub, separate water closet, and an oversized walk-in closet. Three additional generously sized bedrooms complete the upper level, including a Jack-and-Jill bath with soaking tub and two additional walk-in closets. The sunlit hallway overlooks the family room below, enhancing the open feel. The walk-out lower level offers exceptional versatility with built-in window seats, a fifth bedroom, recreation room with sitting area, full wet bar/kitchenette with cabinetry, a third full bath with shower, and an enormous unfinished storage area. Additional highlights include recessed lighting, a 3-car garage with new doors, smart stainless-steel appliances, new carpet, ample storage, and unmatched golf-course and sunrise views. Conveniently located near hiking trails, restaurants, shopping, and top-rated schools. A perfect home for avid golfers, entertaining, and comfortable family living.
Full Property Details
Full Property Details for 3473 Churchill Downs
General
- Sold For: $610,000
- Taxes: $8,578 (2025)
- Status: Closed
- Type: Single Family
- Source: 505
- MLS ID: 5199385
- Added to Site: 100 day(s) ago
Interior
- Number of Rooms: 12
- Interior Features: Wet Bar, Ceiling Fan(s), Chandelier, Crown Molding, Cathedral Ceiling(s), Entrance Foyer, Eat-in Kitchen, High Ceilings, High Speed Internet, In-Law Floorplan, Laminate Counters, Open Floorplan, Pantry, Recessed Lighting, Storage, Soaking Tub, Track Lighting, Vaulted Ceiling(s), Bar, Walk-In Closet(s), Jetted Tub
- Fireplace: Yes
- Number of Fireplaces: 2
- Fireplace(s): Family Room, Recreation Room
- Appliances: Dishwasher, Disposal, Microwave, Range, Refrigerator, Washer
Rooms
Bathrooms
- Total Bathrooms: 4
- Full Bathrooms: 3
- Half Bathrooms: 1
- Main Floor Baths: 1
Bedrooms
- Total Bedrooms: 5
Other Rooms
- Laundry: Washer Hookup, Electric Dryer Hookup, Main Level, Laundry Room, Laundry Tub, Sink
Additional Information
- Security/Safety: Smoke Detector(s)
Exterior
- Porch/Patio/Deck: Rear Porch, Deck, Patio
Parking
- Garage: Yes
- Attached garage: Yes
- Garage Spaces: 3
- Parking Features: Attached, Garage, Garage Door Opener
Location
- County: Summit
- Township: Stow
- Subdivision: Pambi Farm Estates
- Driving Directions: North River Drive, Turn north on Saratoga Blvd, turn left on Churchill Downs and follow to the culde-sac. Home is on the right hand side.
School Information
- Elem School District: Stow-Munroe Falls CS - 7714
- Midd School District: Stow-Munroe Falls CS - 7714
- High School District: Stow-Munroe Falls CS - 7714
Heating & Cooling
- Central air: Yes
- Air Conditioning: Yes
- Cooling Type: Central Air, Ceiling Fan(s), ENERGY STAR Qualified Equipment, Gas
- Heating Type: Forced Air, Gas
Utilities
- Sewer: Public Sewer
- Water: Public
Structural Information
- Architectural Style: Colonial
- Construction: Brick, Vinyl Siding
- Basement: Yes
- Basement Desc.: Other, Sump Pump
- Roof: Asphalt, Fiberglass
- Windows: Window Treatments
- Square Feet: 4,046
- Living Area: 4,046 Sq. Ft.
- Finished Above Grnd: 3,002 Sq. Ft.
- Finished Below Grnd: 1,044 Sq. Ft.
- Year Built: 2003
- Year Built Source: Public Records
Lot Features
- Lot Size (Acres): 0.5122
- Lot Size: .5122
- Lot Size Source: Public Records
- Lot Features: On Golf Course
- Fencing (Description): Invisible
Financial Considerations
- Tax Amount: $8,578
- Tax Year: 2025
Disclosures and Reports
- Special Conditions: Standard
- Legal Description: PAMBI FARM EST PH I R2 LOT 76 ALL
- Property ID: 5614790
Listed by Ohio Property Group, LLC, Glen G Whitten
Sold by Keller Williams Legacy Group Realty, Begad Elbanoby

Get Pre-Approved Today
Schools
Schools serving 3473 Churchill Downs
School District:Stow-Munroe Falls City School District
Disclaimer:
School attendance boundaries provided by ATTOM Data Solutions and are for reference only. Contact the school directly to verify enrollment eligibility.
Price & Sales History for 3473 Churchill Downs
Date
Details
Price
Change
Source
5/29/2026
Sold
$610,000
-3.1%
MLS
4/26/2026
Price Reduced
$629,500
-1.56%
MLS
4/14/2026
Price Reduced
$639,500
-1.58%
MLS
4/07/2026
Listed
$649,750
—
MLS
Disclaimer: Historical sales information is derived from public records provided by the county offices. Information is not guaranteed and should be independently verified.
3473 Churchill Downs, Stow, OH 44224 (MLS# 5199385) is a Single Family property that was sold at $610,000 on May 29, 2026. Want to learn more about 3473 Churchill Downs? Do you have questions about finding other Single Family real estate for sale in Stow? You can browse all Stow real estate or contact a Coldwell Banker agent to request more information.