This is a carousel with tiles that activate property listing cards. Use the previous and next buttons to navigate.
1/1
$1,100,000
This is a carousel with tiles that activate property listing cards. Use the previous and next buttons to navigate.
1/1
Property Description
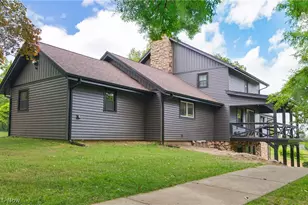
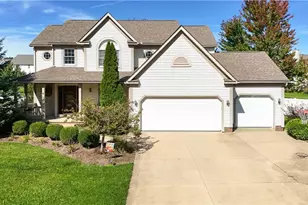
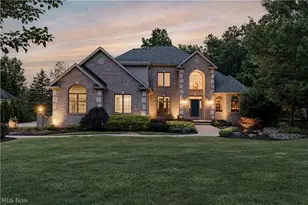
Tucked away on nearly three wooded acres, this stunning one-owner home offers the perfect blend of privacy and convenience- a secluded retreat just minutes from everything! Full of charm with beautiful shake siding and countless updates throughout its 15 years, this home is truly move-in ready. The recently remodeled kitchen is a showstopper, featuring quartz countertops, high-end stainless steel appliances, soft-close cabinetry, a spacious pantry, and an oversized island with seating for six. The first-floor mudroom/laundry room adds everyday convenience. The breathtaking living room showcases soaring cathedral ceilings, exposed wood beams, and a dramatic floor-to-ceiling stone fireplace that creates the ultimate cozy gathering space. Step outside to enjoy the incredible outdoor living areas, including a covered seating space, expansive deck, and picturesque backyard complete with a fire pit surrounded by nature. The spacious first-floor primary suite features separate his-and-hers closets and a luxurious en-suite bath with dual vanities, walk-in shower, soaking tub, and abundant storage. Upstairs, each bedroom enjoys its own private bathroom, plus a huge bonus room perfect for a home office, playroom, gym, or media space. The finished walkout lower level is built for entertaining with a patio, bar area, pool table space, fireplace, and comfortable seating area for movies and game nights. Two additional bedrooms and a Jack-and-Jill bath provide plenty of room for guests or extended family. This exceptional property offers space, style, and serenity in an unbeatable setting! A whole-home generator was added last year to keep your mind at ease in storms.
Full Property Details
Full Property Details for 2940 Progress Park Dr
General
- Sold For: $1,100,000
- Taxes: $13,484 (2025)
- Status: Closed
- Type: Single Family
- Source: 505
- MLS ID: 5213059
- Added to Site: 49 day(s) ago
Interior
- Number of Rooms: 7
- Interior Features: Beamed Ceilings, Ceiling Fan(s), Cathedral Ceiling(s), Coffered Ceiling(s), His and Hers Closets, Kitchen Island, Multiple Closets, Open Floorplan, Walk-In Closet(s)
- Fireplace: Yes
- Number of Fireplaces: 2
- Fireplace(s): Living Room, Stone, Wood Burning, Recreation Room
- Appliances: Dryer, Dishwasher, Microwave, Range, Refrigerator, Washer
Rooms
Bathrooms
- Total Bathrooms: 5
- Full Bathrooms: 4
- Half Bathrooms: 1
- Main Floor Baths: 2
Bedrooms
- Total Bedrooms: 5
- Bedrooms Main: 1
Other Rooms
- Laundry: Main Level
Exterior
- Exterior Features: Fire Pit
- Porch/Patio/Deck: Rear Porch, Covered, Front Porch, Patio, Porch
Parking
- Garage: Yes
- Attached garage: Yes
- Garage Spaces: 3
- Parking Features: Additional Parking, Asphalt, Attached, Concrete, Driveway, Garage Faces Front, Garage, Garage Door Opener, Paved
Location
- County: Summit
- Township: Stow
- Subdivision: Stow
- Driving Directions: Fishcreek Rd to Progress Park Dr.
School Information
- Elem School District: Stow-Munroe Falls CS - 7714
- Midd School District: Stow-Munroe Falls CS - 7714
- High School District: Stow-Munroe Falls CS - 7714
Heating & Cooling
- Central air: Yes
- Air Conditioning: Yes
- Cooling Type: Central Air, Geothermal
- Heating Type: Forced Air, Gas
Utilities
- Sewer: Public Sewer
- Water: Public
Structural Information
- Architectural Style: Craftsman
- Construction: Stone, Vinyl Siding
- Basement: Yes
- Basement Desc.: Full, Finished, Walk-Out Access
- Roof: Asphalt, Fiberglass
- Windows: Double Pane Windows
- Stories/Levels: 2
- Square Feet: 5,882
- Living Area: 5,882 Sq. Ft.
- Finished Above Grnd: 4,482 Sq. Ft.
- Finished Below Grnd: 1,400 Sq. Ft.
- Year Built: 2010
- Year Built Source: Public Records
Lot Features
- Property View: Meadow, Trees/Woods
- Lot Size (Acres): 2.718
- Lot Size: 2.718
- Lot Size Source: Assessor
- Lot Features: Many Trees
Financial Considerations
- Tax Amount: $13,484
- Tax Year: 2025
Disclosures and Reports
- Legal Description: Assessment added in
- Property ID: 5617434
Listed by Berkshire Hathaway HomeServices Stouffer Realty, Stephanie C Beeson
Sold by Howard Hanna, Carlyn Goudas

Get Pre-Approved Today
Schools
Schools serving 2940 Progress Park Dr
School District:Stow-Munroe Falls City School District
Disclaimer:
School attendance boundaries provided by ATTOM Data Solutions and are for reference only. Contact the school directly to verify enrollment eligibility.
Price & Sales History for 2940 Progress Park Dr
Date
Details
Price
Change
Source
7/01/2026
Sold
$1,100,000
—
MLS
5/28/2026
Listed
$1,100,000
—
MLS
Disclaimer: Historical sales information is derived from public records provided by the county offices. Information is not guaranteed and should be independently verified.
2940 Progress Park Drive, Stow, OH 44224 (MLS# 5213059) is a Single Family property that was sold at $1,100,000 on July 01, 2026. Want to learn more about 2940 Progress Park Drive? Do you have questions about finding other Single Family real estate for sale in Stow? You can browse all Stow real estate or contact a Coldwell Banker agent to request more information.